
Address
7260 Mccoll Drive, Niagara Falls (Casey), ON
Price
$ 799,900
Property Attributes
- ID#X13736708
- TypeSingle Family
- Listing Status Active
- MunicipalityNiagara Falls (Casey)
- CityNiagara Falls (Casey)
- Area207 - Casey
- Neighbourhood207 - Casey
- Postal CodeL2J 1G8
- StyleBungalow
- Price$ 799,900
- Bedrooms3
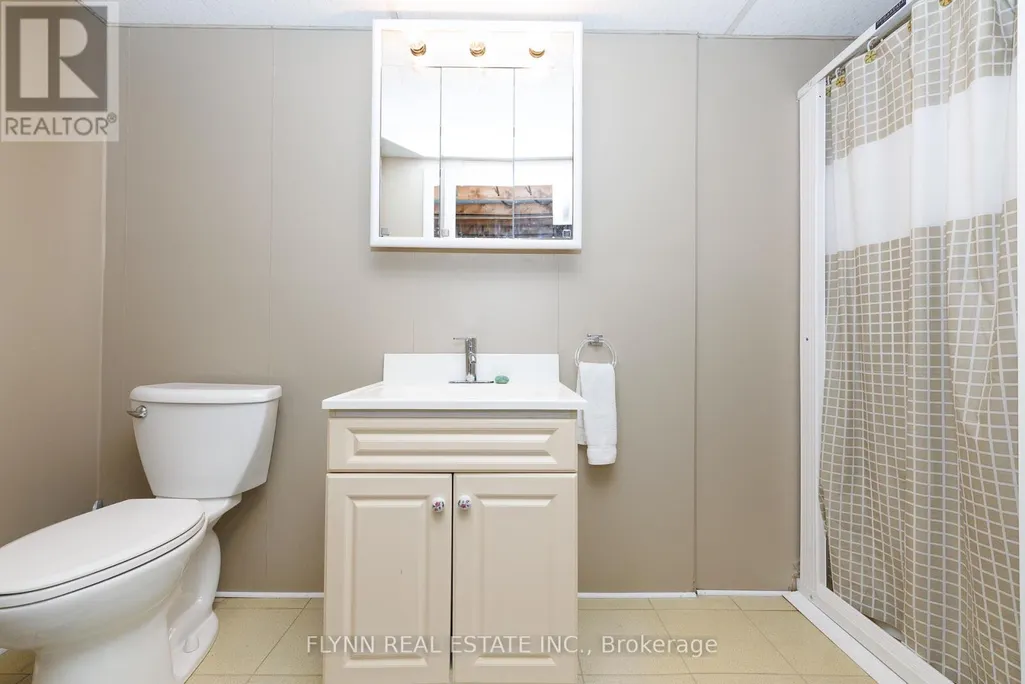
- Bathrooms3
- Half Bathrooms0
Data Source:
Canadian Real Estate Association (CREA)
Property Description
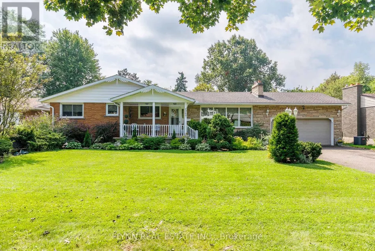
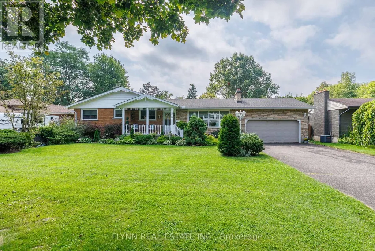
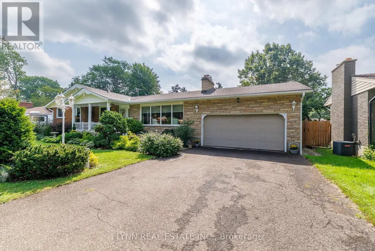
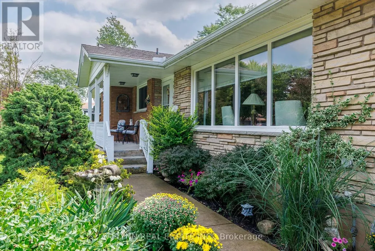
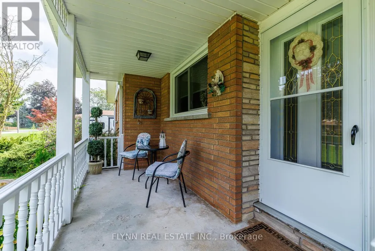
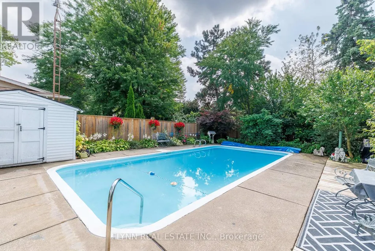
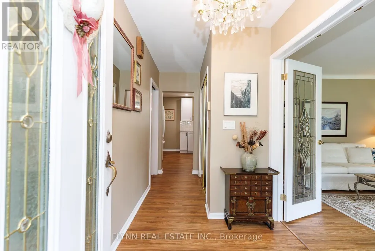
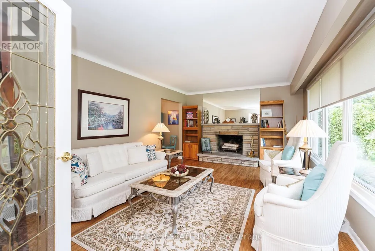
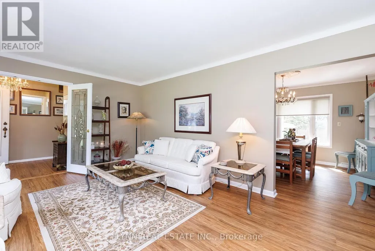
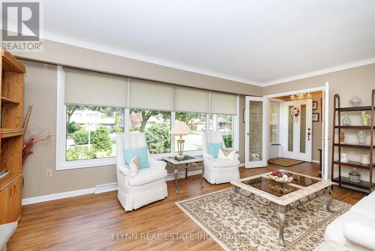
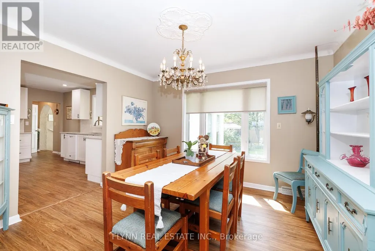
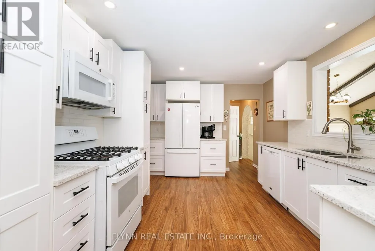
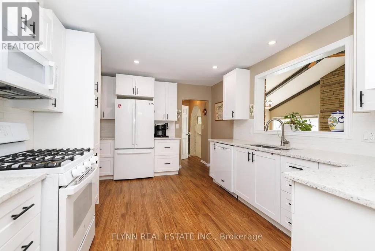
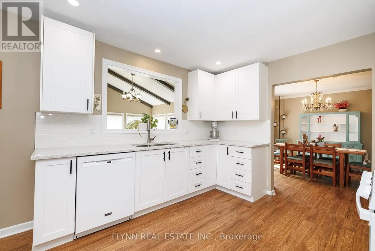
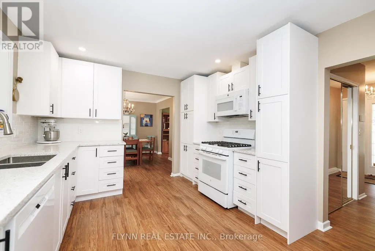
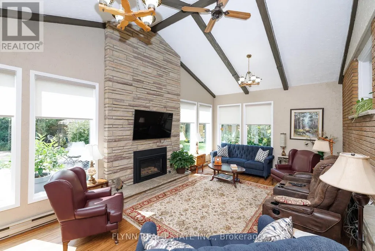
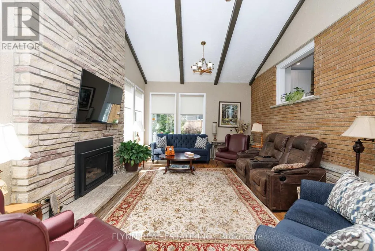
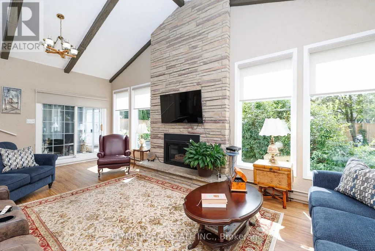
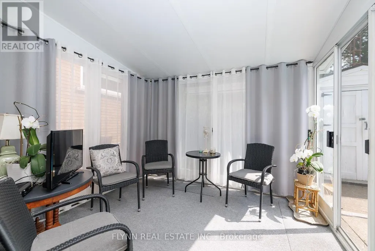
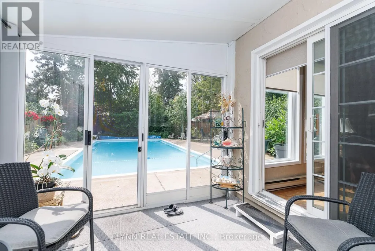
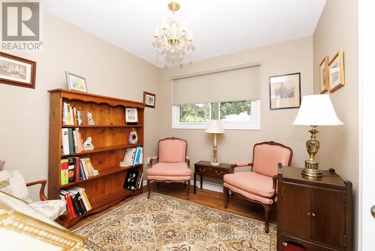
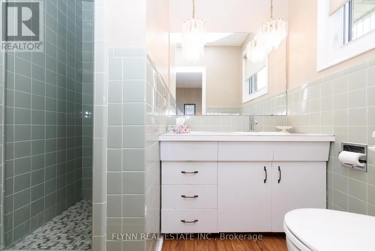
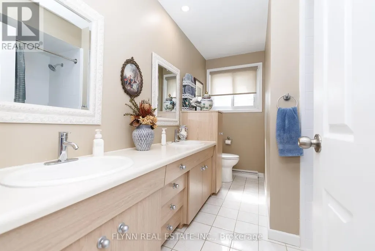
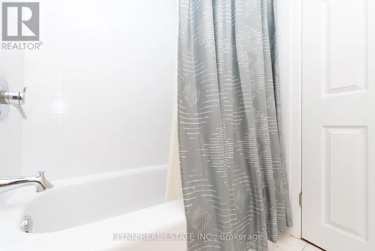
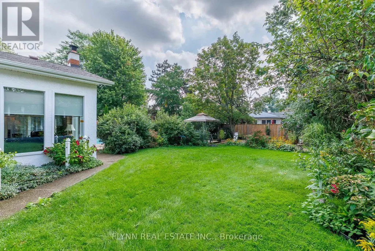
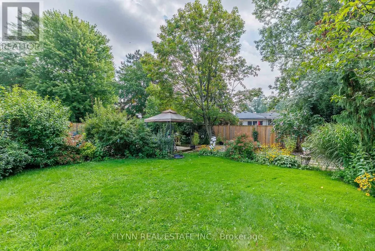
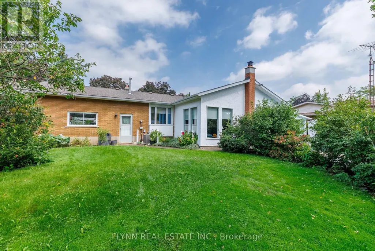
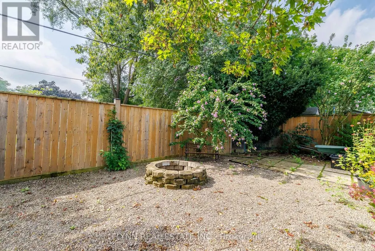
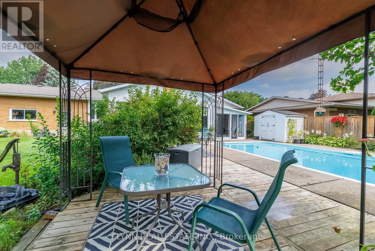
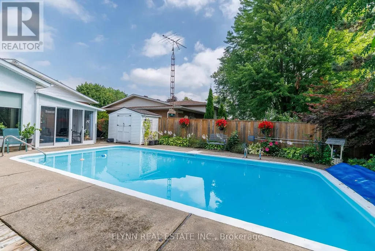
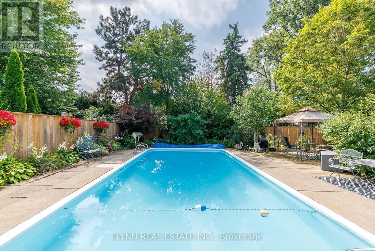
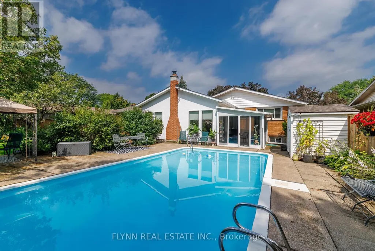
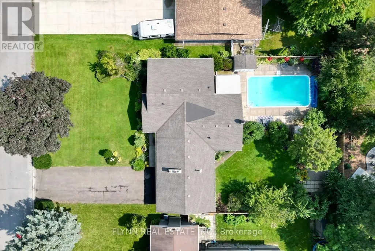
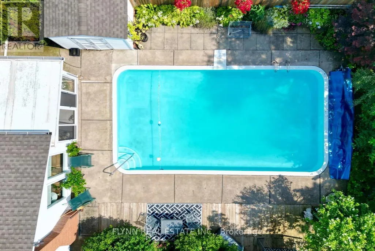
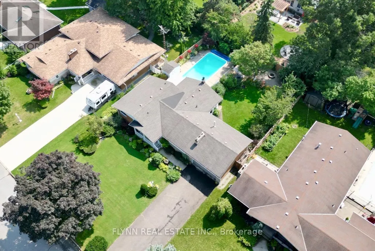
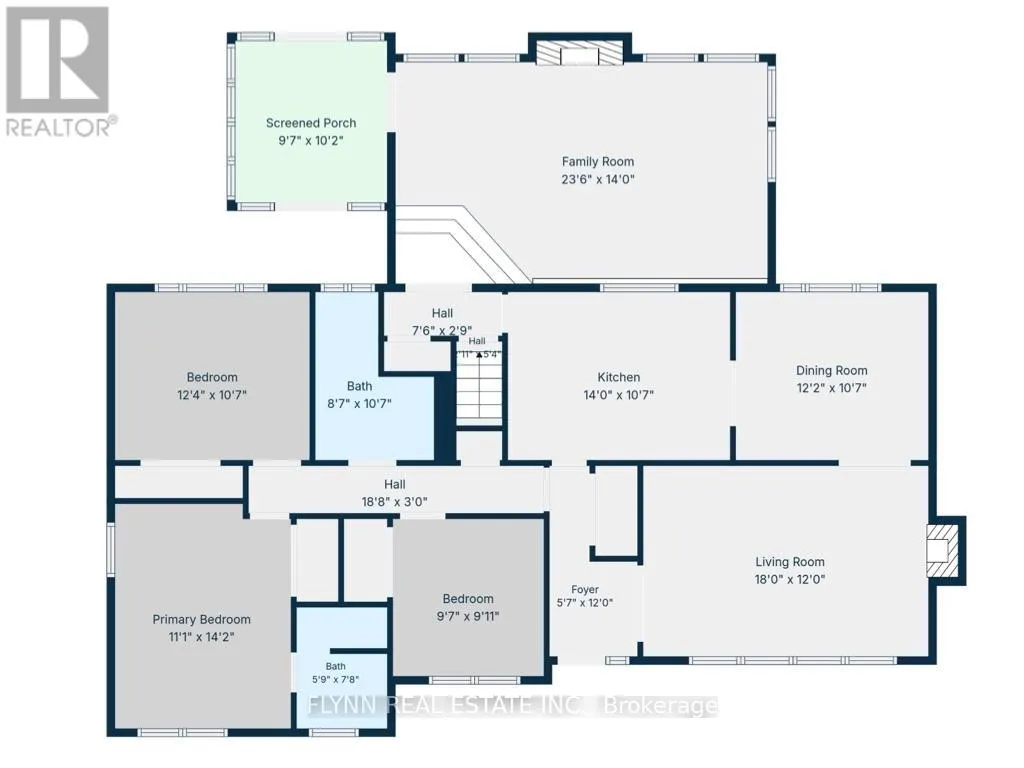
This is the one you've been waiting for, a well-updated bungalow on a premium 80-foot-wide lot in highly sought-after Rolling Acres, just minutes from Stamford Centre shopping, neighbourhood parks such as Valour Park, local golf, and quick QEW/Thorold Stone Inside, a 2022 kitchen with appliances and new main-floor flooring set the tone for this sprawling bungalow, with a gas fireplace (2022) anchoring the family room, a 10' x 10' sunroom just off it, and a living-room wood fireplace; fresh interior and exterior paint (2022), window coverings (2022), new toilets, and a Bath Fitter main-tub surround with lifetime warranty complete the refresh. Outside, the 16' x 32' concrete pool (with cover) was sandblasted and repainted in 2022 with new water lines, skimmer housing, filter sand, and a 2026 solar blanket, while 2022-2023 landscaping, newer eaves, a heated two-car garage, and an eight-car driveway make summer entertaining easy. Thoughtful systems work includes 2024 attic insulation plus partial basement insulation, 2021 east-side foundation hairline-crack repair, a 2022 chimney repair, and a new 2026 rental water heater-so you can settle into Rolling Acres living rather than a renovation project. (id:7434)
General Features
| Property Type | Single Family |
|---|---|
| Zoning Description | R1 |
| CommunityName | 207 - Casey |
| Building Age | 51 to 99 years |
| Building Appliances | Garage door opener remote(s) |
| Building Architectural Style | Bungalow |
| Building Cooling Type | Central air conditioning |
| Location Description | Cross Streets: ROLLING ACRES DR TO CAMBRIDGE TO McCOLL. ** Directions: Rolling Acres to Cambridge to McColl. |
| Parking Space Total | 8 |
| Foundation Type | Block |
| Building Type | House |
| Ownership Type | Freehold |
| Building.StoriesTotal | 1 |
Interior Features
| Building Fireplace Present | True |
|---|---|
| Building Fireplace Total | 2 |
| Building Heating Type | Forced air |
| Building Heating Fuel | Natural gas |
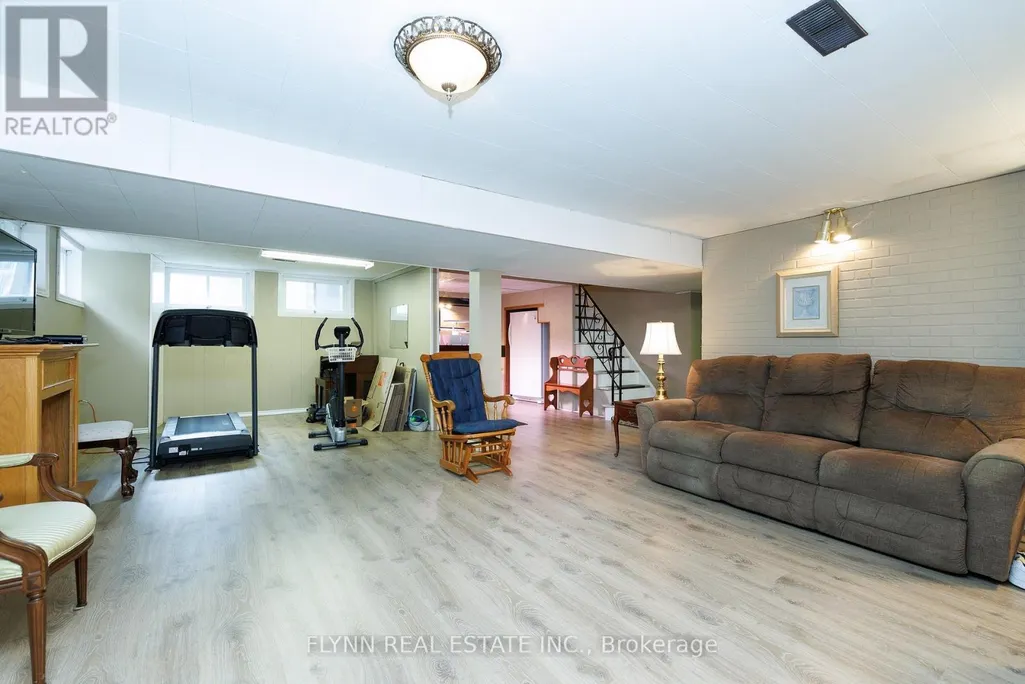
| Basement Development | Partially finished |
| Basement Type | Partial (Partially finished) |
| Construction Style Attachment | Detached |
| Living Area Range | 1500 |
| Bedrooms | 3 |
Exterior Features
| Pool Type | Inground pool |
|---|---|
| Sewer | Sanitary sewer |
| Exterior Finish | Aluminum siding, Stone |
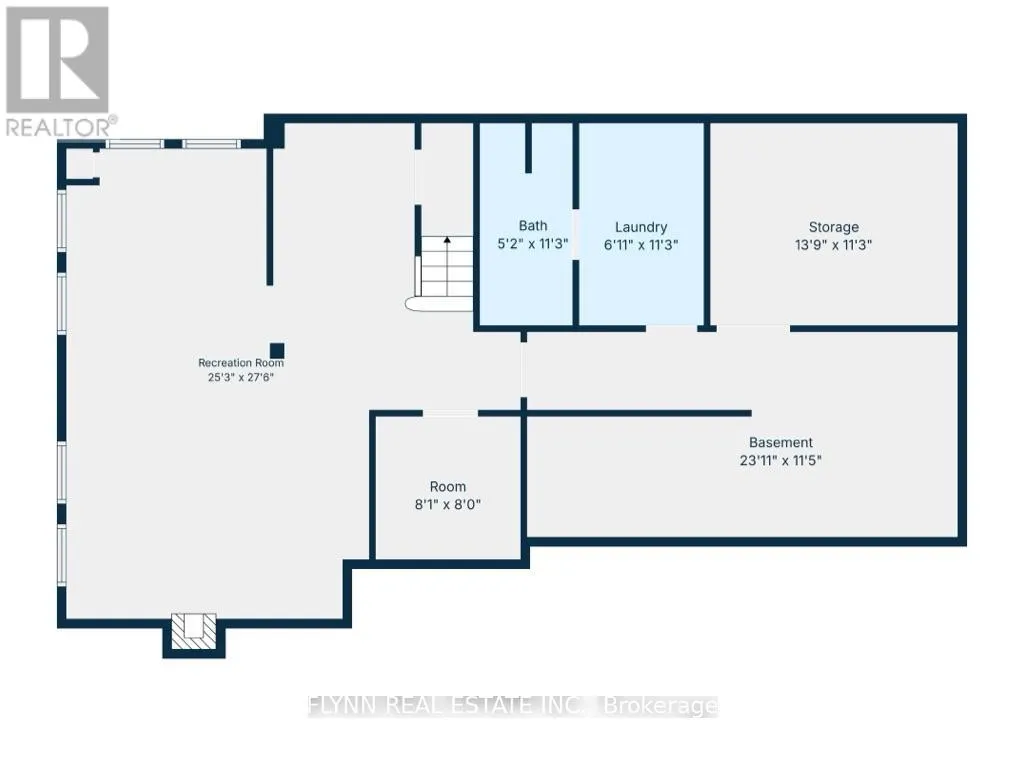
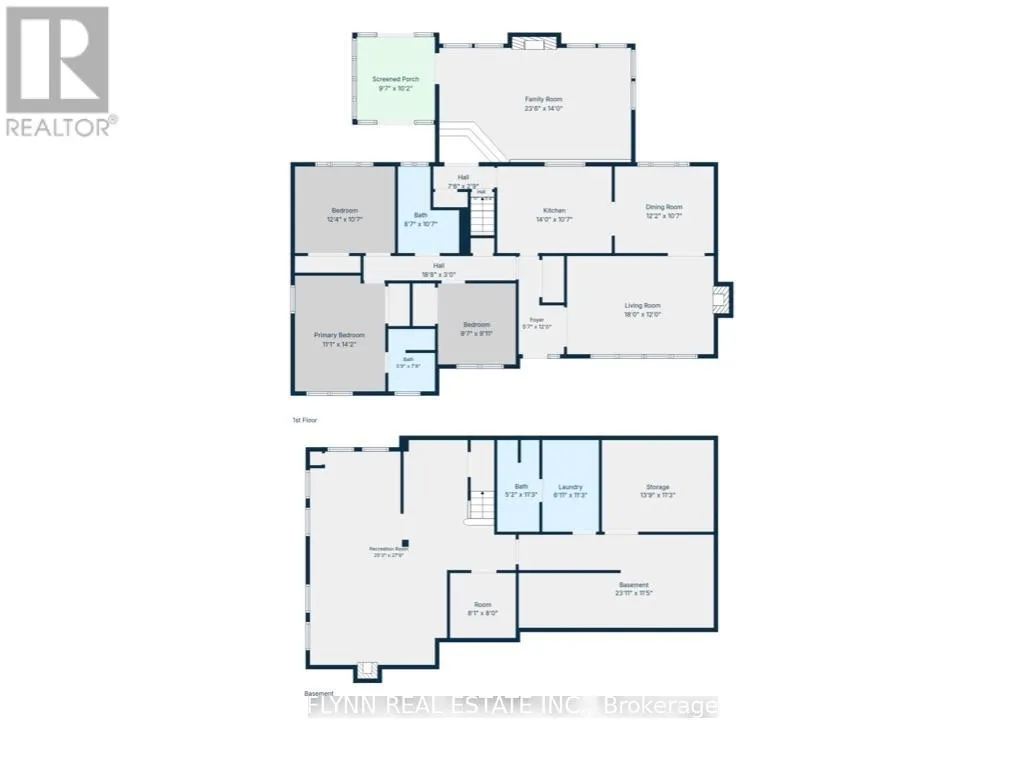
Room Details
| Room | Dimensions | Level | Flooring | Details |
|---|---|---|---|---|
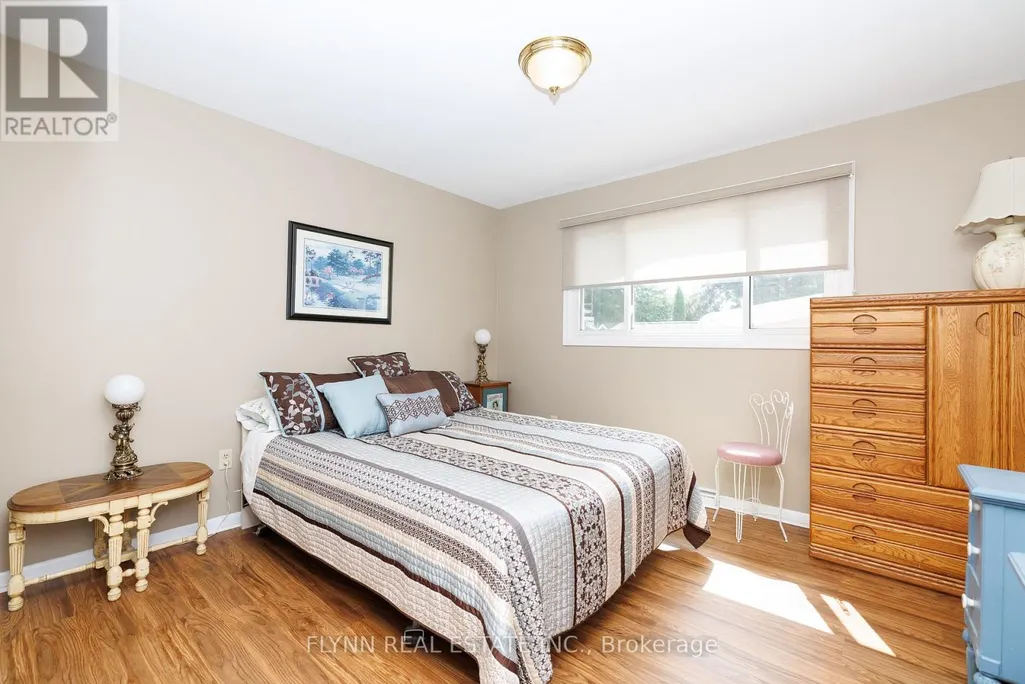
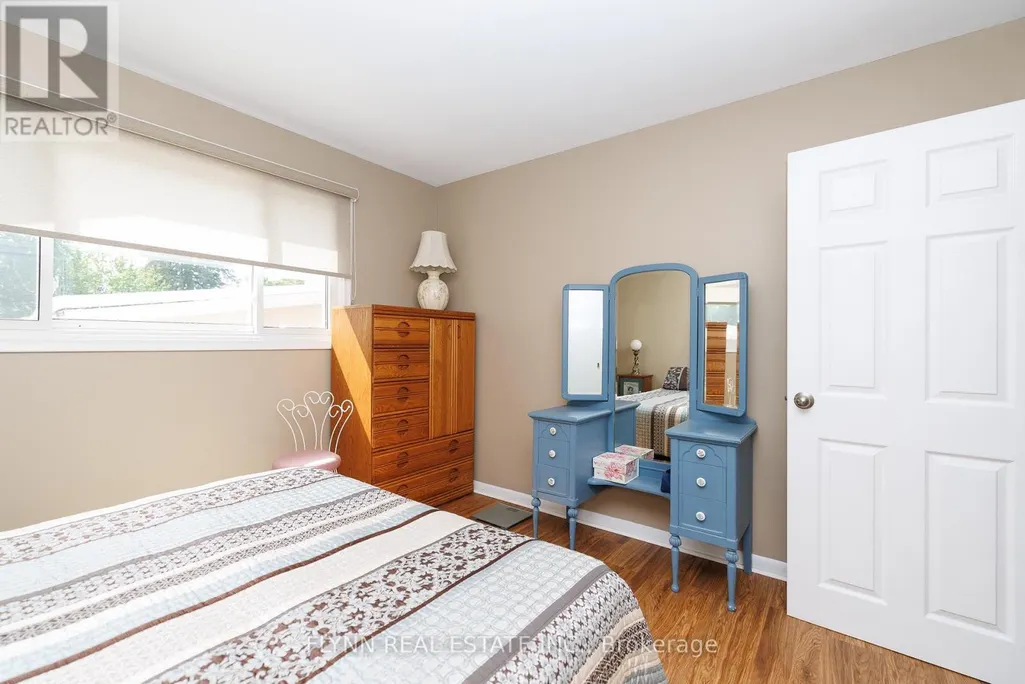
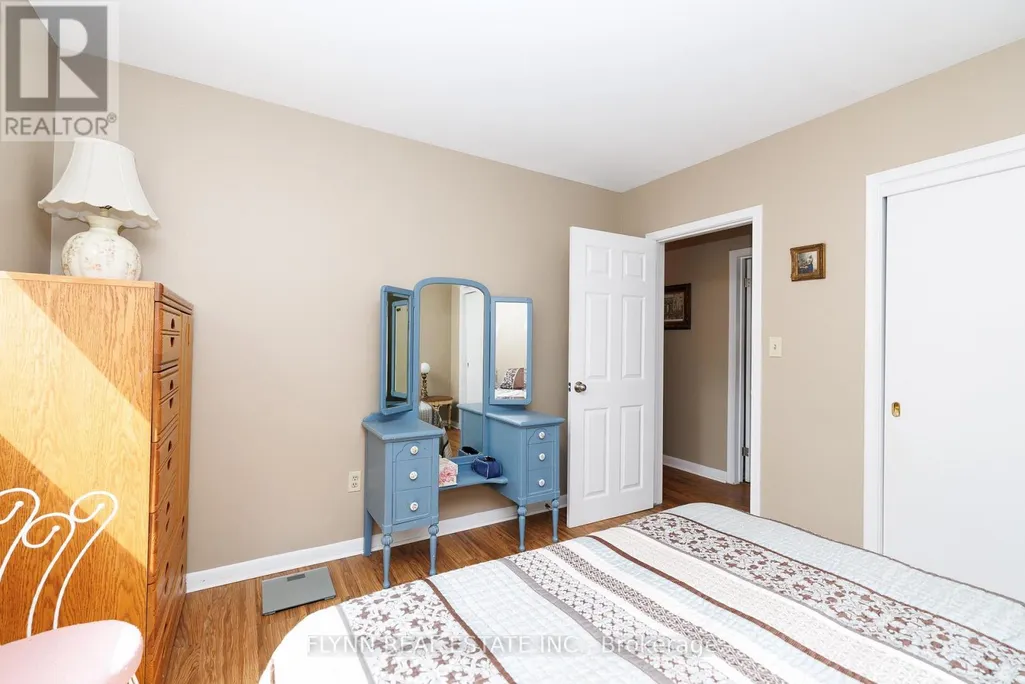
| Bedroom | 2.9 m x 2.7 m | Main level | 2.7 m | |
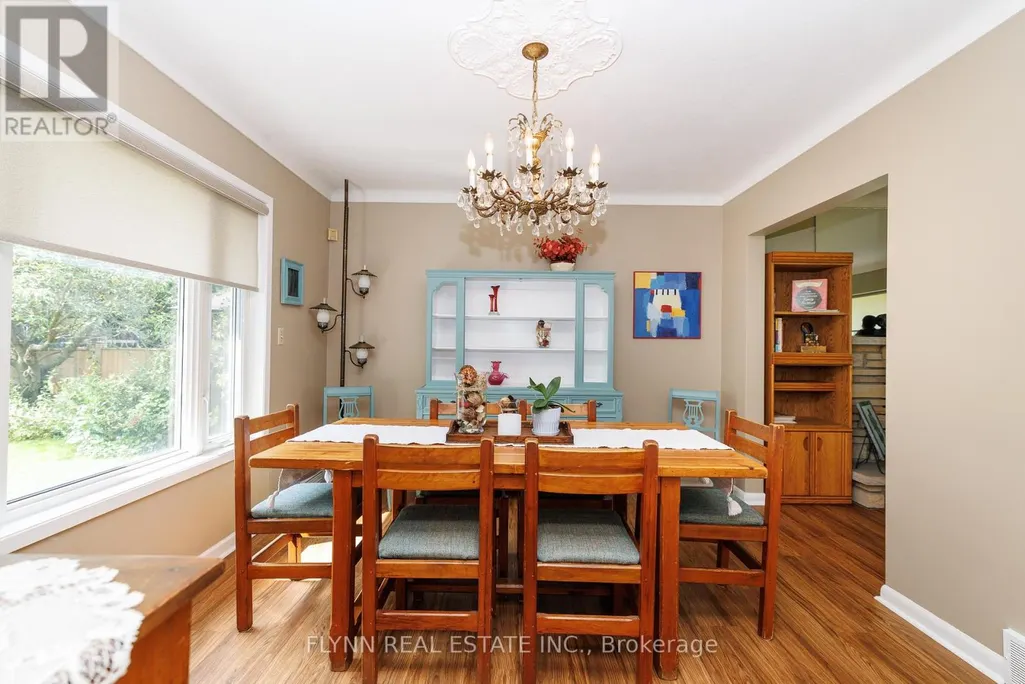
| Dining room | 3.7 m x 3.3 m | Main level | 3.3 m | |
| Family room | 7.2 m x 4.1 m | Main level | 4.1 m | |
| Kitchen | 4.4 m x 3.3 m | Main level | 3.3 m | |
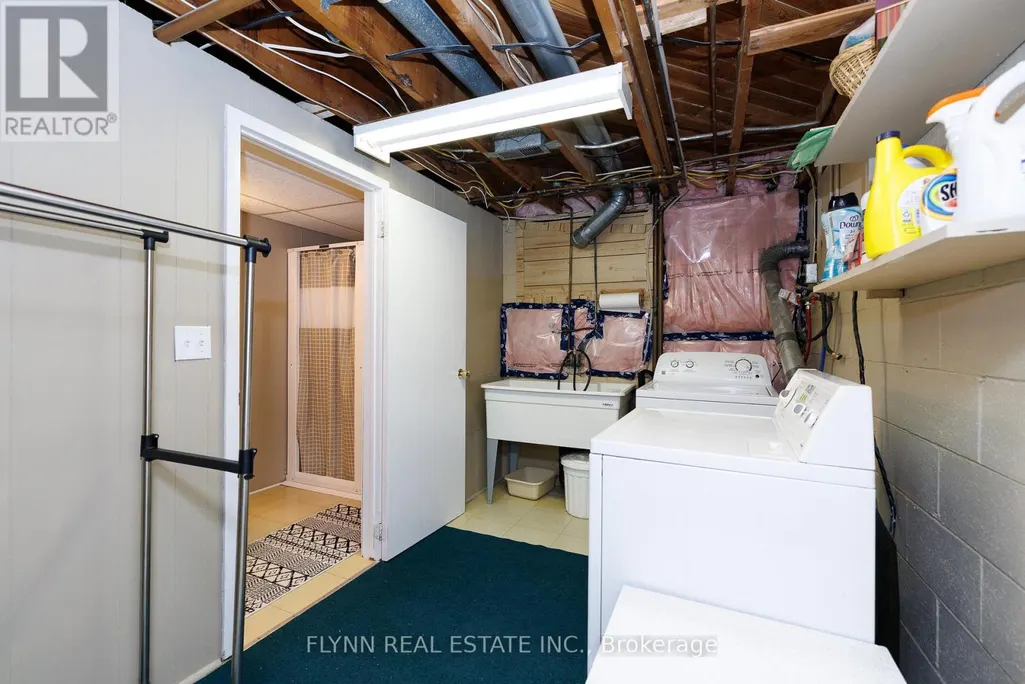
| Laundry room | 3.4 m x 2.2 m | Basement | 2.2 m | |
| Living room | 5 m x 3.7 m | Main level | 3.7 m | |
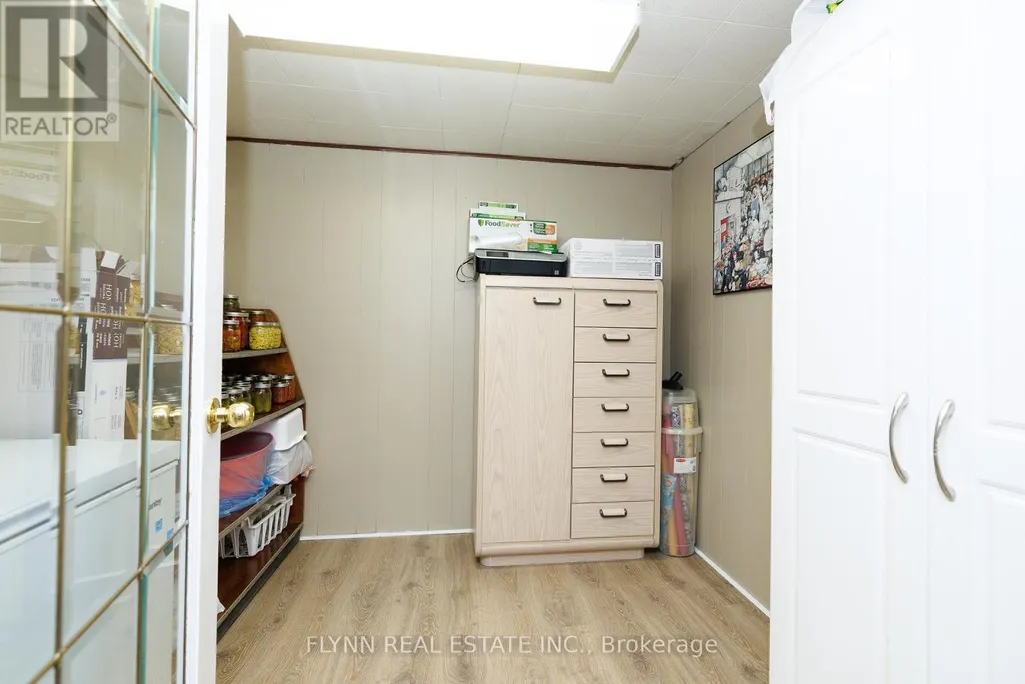
| Other | 2.3 m x 2.5 m | Basement | 2.5 m | |
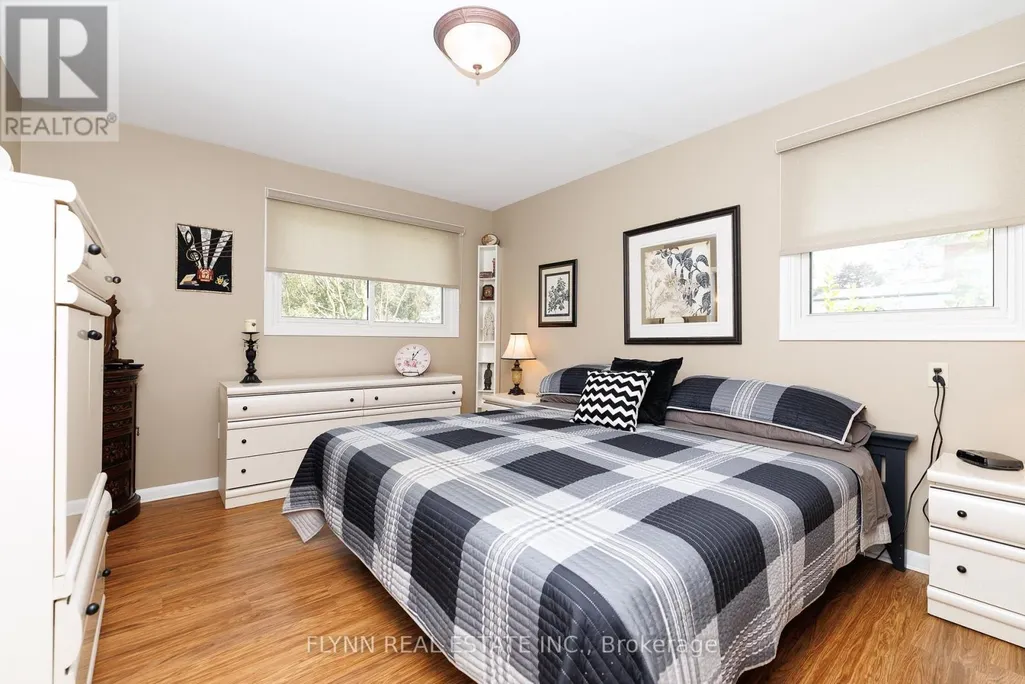
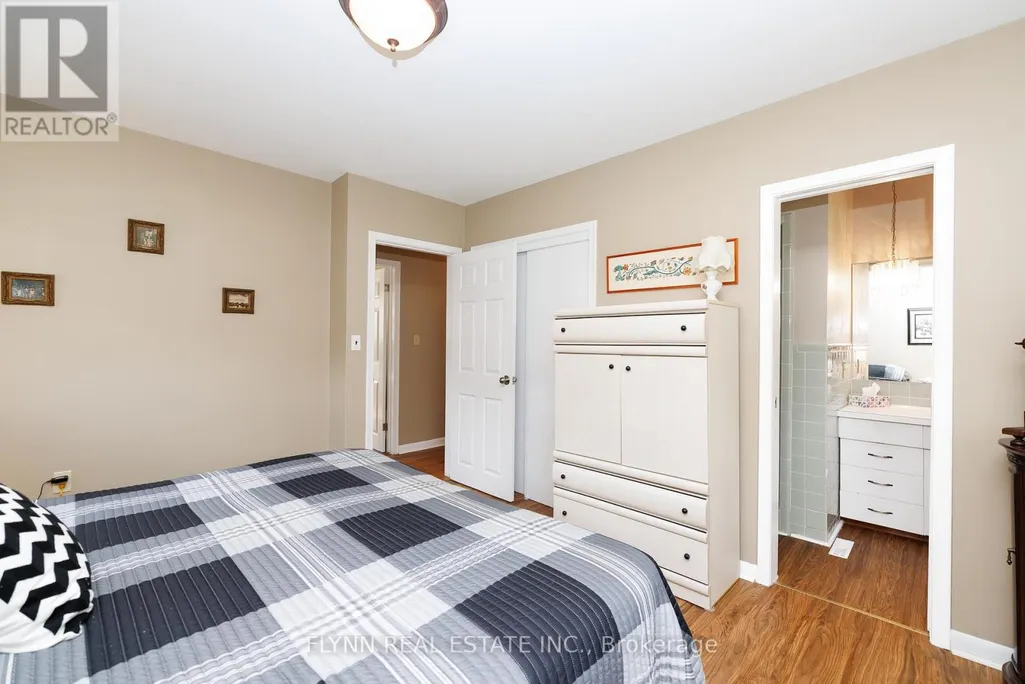
| Primary Bedroom | 4.1 m x 3.4 m | Main level | 3.4 m | |
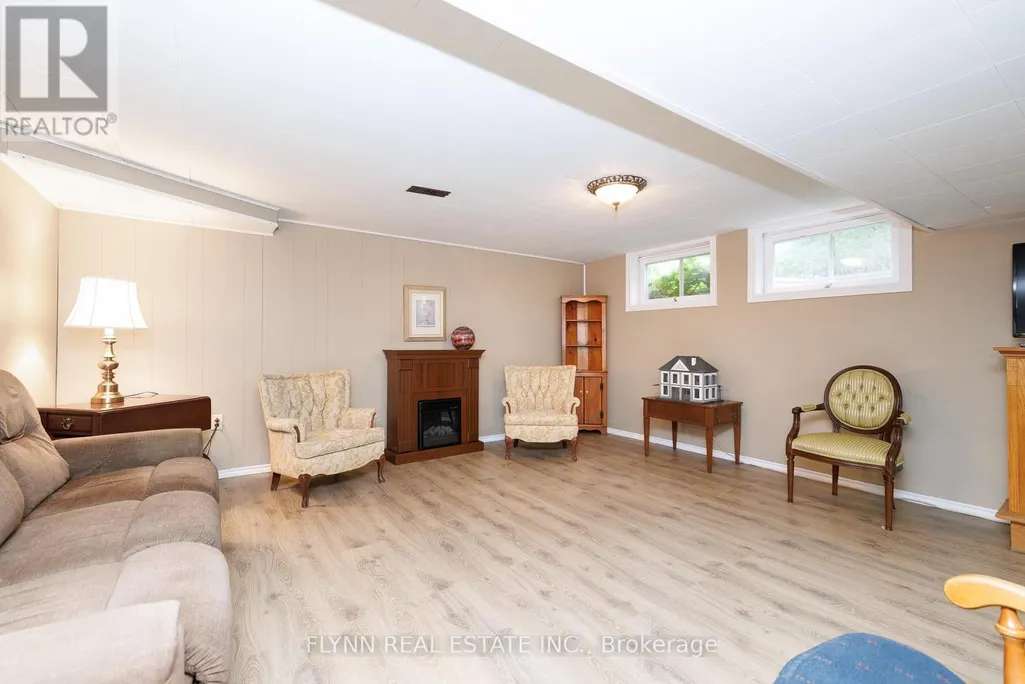
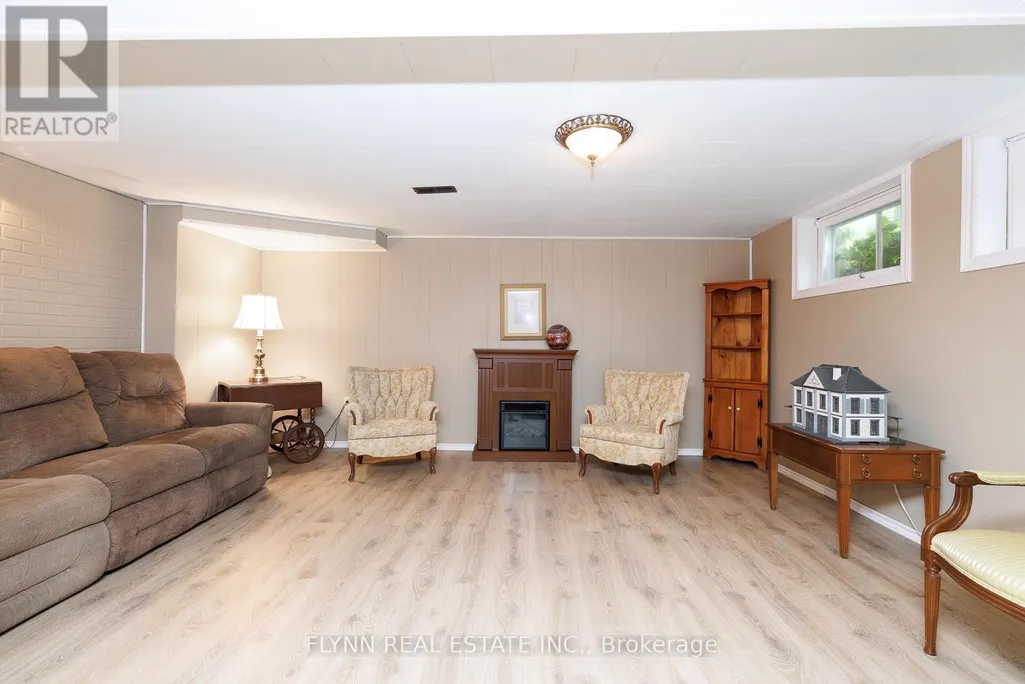
| Recreational, Games room | 8.2 m x 5.2 m | Basement | 5.2 m | |
| Sunroom | 3.1 m x 3.1 m | Main level | 3.1 m | |
| Utility room | 7.2 m x 3.5 m | Basement | 3.5 m | |
| Workshop | 4.2 m x 3.4 m | Basement | 3.4 m |
Amenities
- Views
- New Construction
- Adult 55+
- Lease To Own
- No Strata Fees
- Furnished
- Primary On Main
- Air Conditioning
- Seller Finance
- Green
- Fixer Upper
- Horse
- Golf
- Fireplace
- Deck
- Garage
- Basement
- Pool

Property vs Single Family Average in L2J 1G8
Price
In The Neighbourhood
Just Listed
Niagara Falls
$ 749,000
7285 Rolling Acres Crescent
Niagara Falls, ON L2J1E5
- Type
- Single Family
- Size
- 1,500 SqFt
- Rooms
- 3 Beds + 3 Baths
Just Listed
Niagara Falls (Casey)
$ 749,000
7285 Rolling Acres Crescent
Niagara Falls (casey), ON L2J1E5
- Type
- Single Family
- Rooms
- 3 Beds + 2.5 Baths
REVEL Realty Inc., Brokerage
Just Listed
Niagara Falls
$ 649,900
7107 Woodgate Street
Niagara Falls, ON L2J3G4
- Type
- Single Family
- Size
- 1,100 SqFt
- Rooms
- 5 Beds + 2 Baths
Niagara Falls
$ 799,900
3546 Eton Crescent
Niagara Falls, ON L2J3B5
- Type
- Single Family
- Size
- 2,000 SqFt
- Rooms
- 4 Beds + 4 Baths
Niagara Falls (Casey)
$ 799,900
3546 Eton Crescent
Niagara Falls (casey), ON L2J3B5
- Type
- Single Family
- Rooms
- 4 Beds + 3 Baths
EXP REALTY
Niagara Falls
$ 799,900
3546 Eton Crescent
Niagara Falls, ON L2J3B5
- Type
- Single Family
- Size
- 2,352 SqFt
- Rooms
- 4 Beds + 3 Baths
eXp Realty (Team Branch)
Niagara Falls
$ 667,500
2602 Olden Avenue
Niagara Falls, ON L2J3Z1
- Type
- Single Family
- Size
- 700 SqFt
- Rooms
- 3 Beds + 2 Baths
Niagara Falls
$ 689,000
7056 Harriman Street
Niagara Falls, ON L2J3S2
- Type
- Single Family
- Size
- 1,100 SqFt
- Rooms
- 4 Beds + 2 Baths
Niagara Falls (Casey)
$ 667,500
2602 Olden Avenue
Niagara Falls (casey), ON L2J3Z1
- Type
- Single Family
- Rooms
- 3 Beds + 1.5 Baths
COMFREE
Niagara Falls (Casey)
$ 689,000
7056 Harriman Street
Niagara Falls (casey), ON L2J3S2
- Type
- Single Family
- Rooms
- 4 Beds + 2 Baths
SUTTON GROUP-ADMIRAL REALTY INC.
Niagara Falls
$ 599,900
7345 Mountjoy Court
Niagara Falls, ON L2J3T1
- Type
- Single Family
- Size
- 1,100 SqFt
- Rooms
- 3 Beds + 2 Baths
Niagara Falls (Casey)
$ 599,900
7345 Mountjoy Court
Niagara Falls (casey), ON L2J3T1
- Type
- Single Family
- Rooms
- 3 Beds + 2 Baths
ROYAL LEPAGE NRC REALTY
 Toronto Real Estate Board (TRREB); All information deemed reliable but not guaranteed. All properties are subject to prior sale, change or withdrawal. Neither listing broker(s) or information provider(s) shall be responsible for any typographical errors, misinformation, misprints and shall be held totally harmless. Listing(s) information is provided for consumer's personal, non-commercial use and may not be used for any purpose other than to identify prospective properties consumers may be interested

 Data provided by the Ontario Regional Technology & Information Systems. The information is deemed reliable, but is not guaranteed. Not intended to solicit buyers or sellers, landlords or tenants currently under contract.
The trademarks REALTOR®, REALTORS® and the REALTOR® logo are controlled by The Canadian Real Estate Association (CREA) and identify real estate professionals who are members of CREA. The trademarks MLS®, Multiple Listing Service® and the associated logos are owned
Data provided by the Ontario Regional Technology & Information Systems. The information is deemed reliable, but is not guaranteed. Not intended to solicit buyers or sellers, landlords or tenants currently under contract.
The trademarks REALTOR®, REALTORS® and the REALTOR® logo are controlled by The Canadian Real Estate Association (CREA) and identify real estate professionals who are members of CREA. The trademarks MLS®, Multiple Listing Service® and the associated logos are owned