
Address
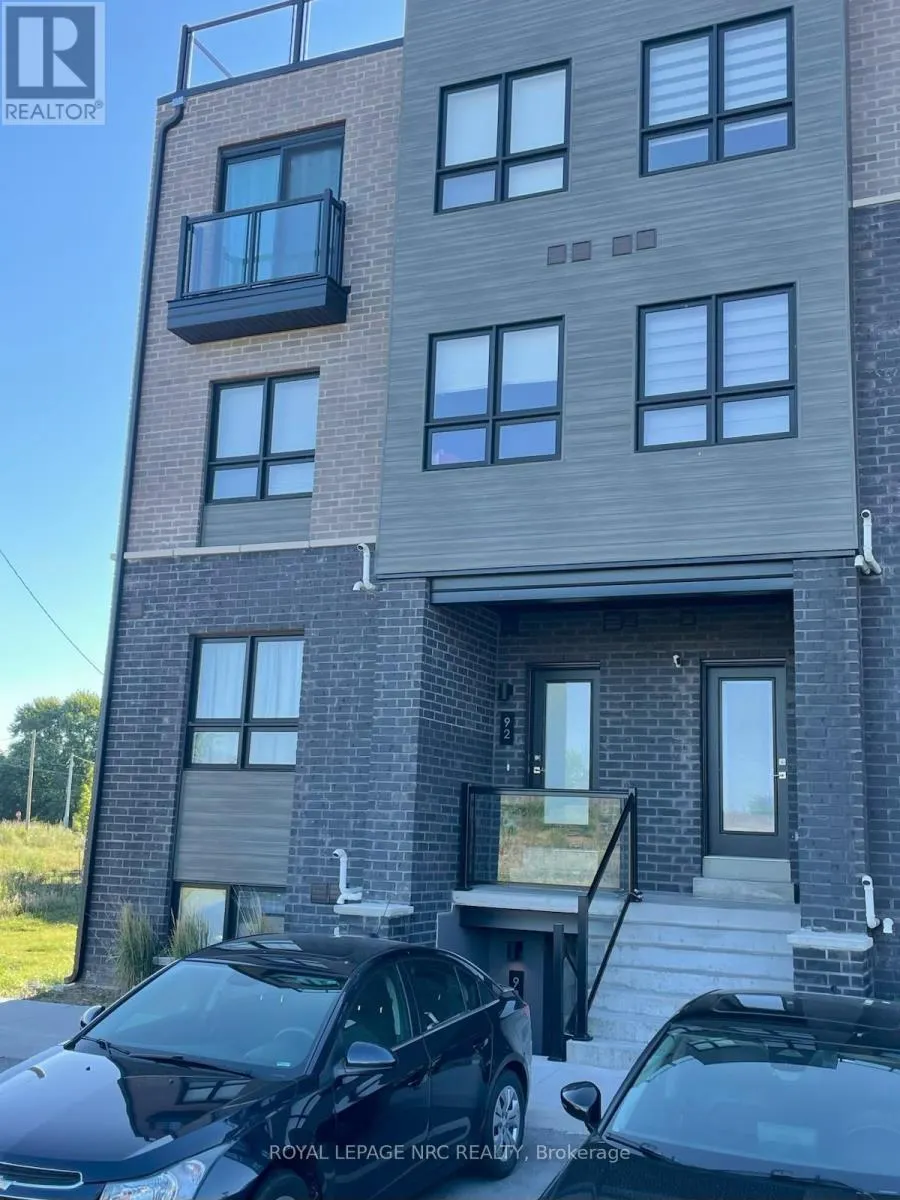
92 - 6705 Cropp Street, Niagara Falls (Morrison), ON
Price
$ 1,895
Property Attributes
- ID#X13668544
- TypeCondos
- Listing Status Active
- MunicipalityNiagara Falls (Morrison)
- CityNiagara Falls (Morrison)
- Area212 - Morrison
- Neighbourhood212 - Morrison
- Postal CodeL2E 0C1
- Style
- Price$ 1,895
- Bedrooms1
- Bathrooms1
- Half Bathrooms1
Data Source:
Canadian Real Estate Association (CREA)
Property Description
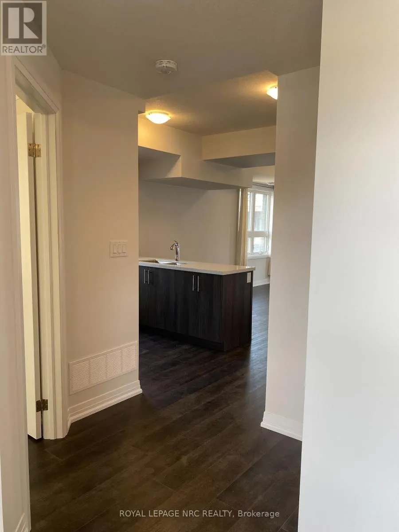
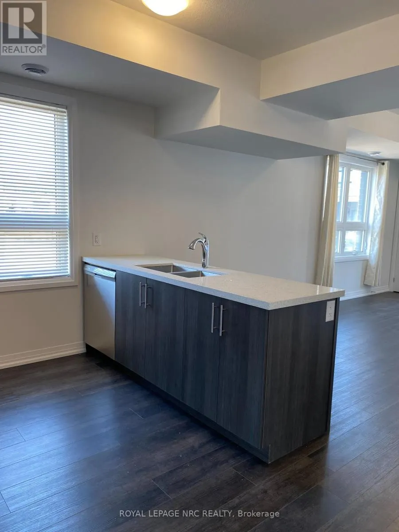
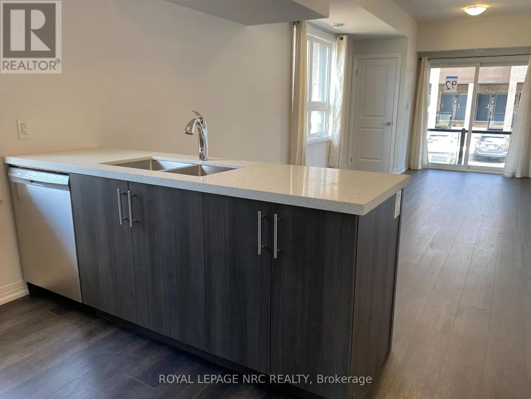
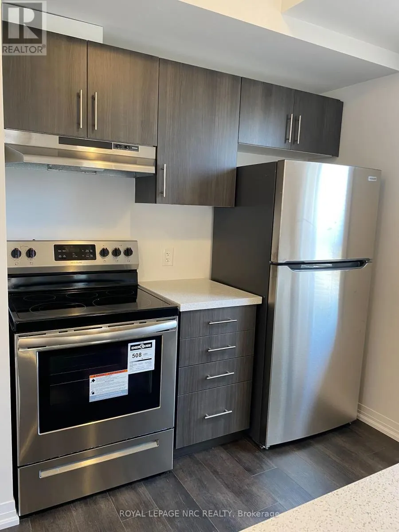
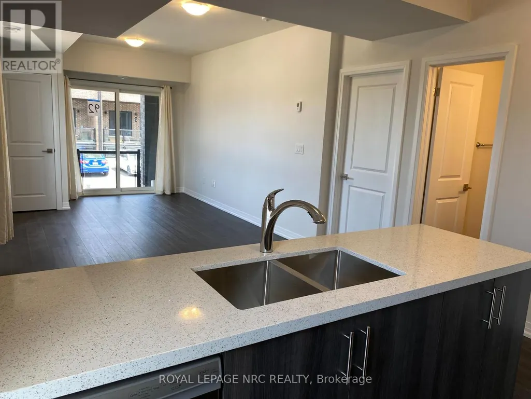
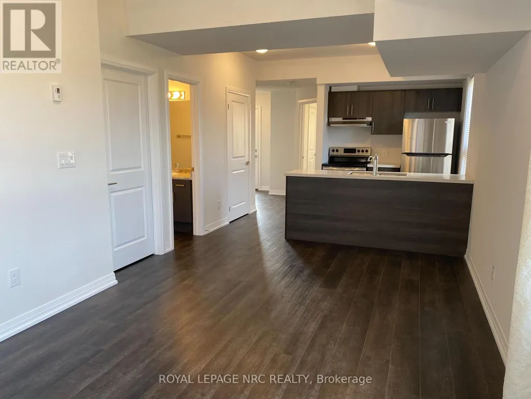
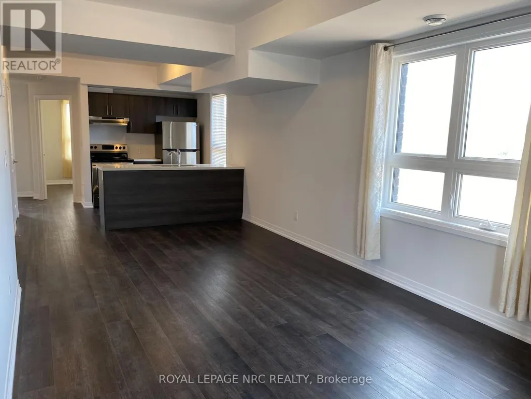
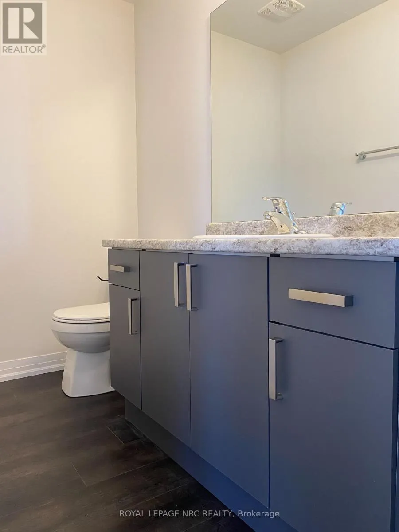
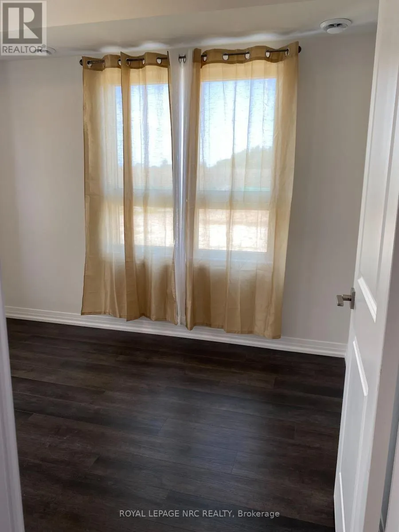
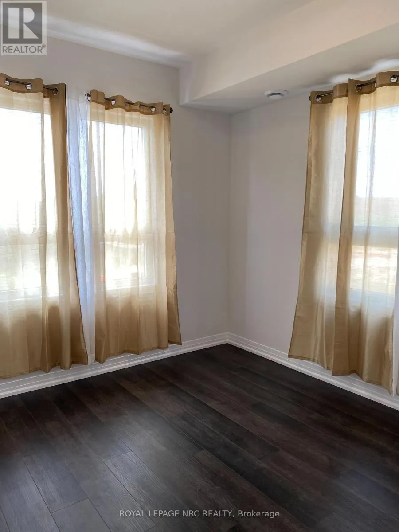
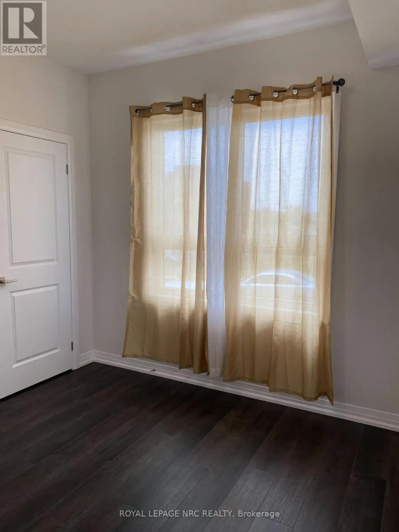
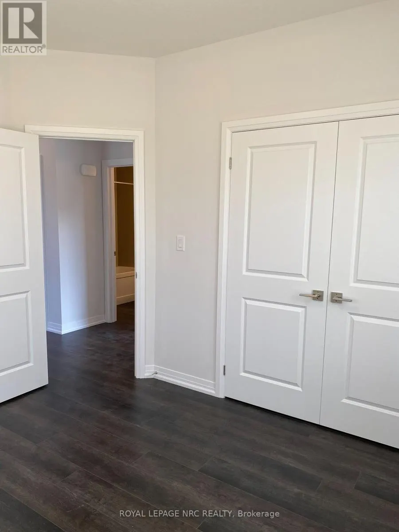
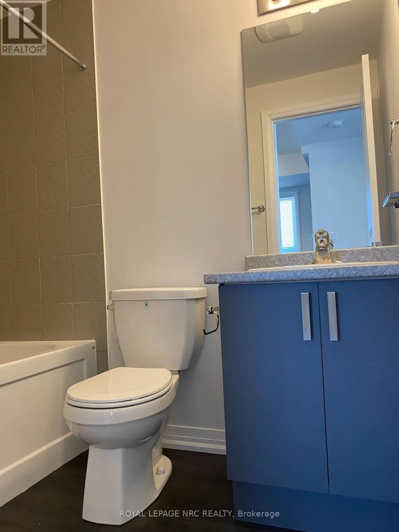
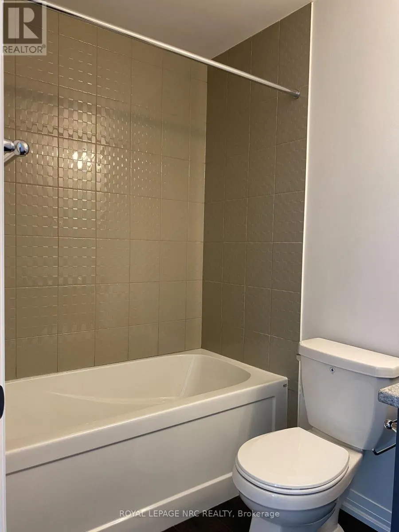
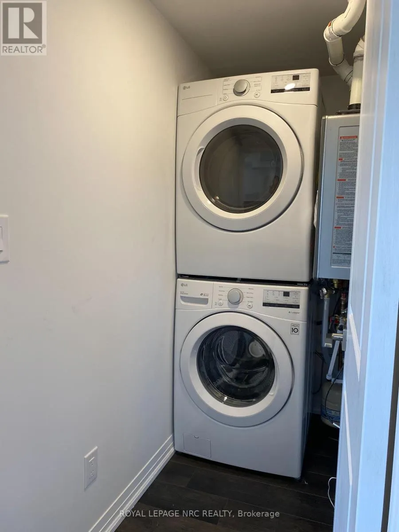
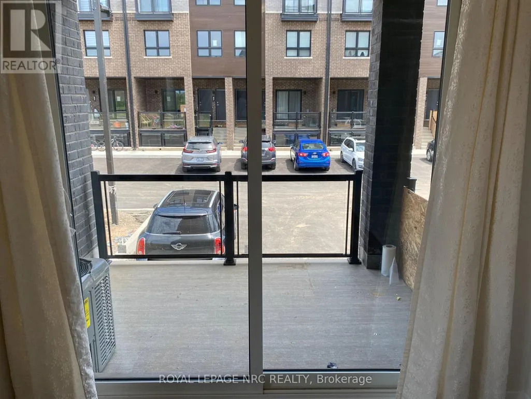
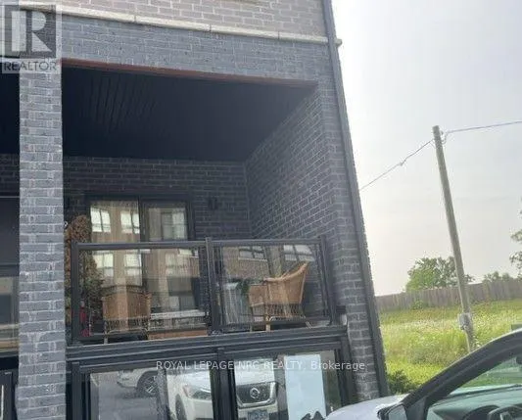
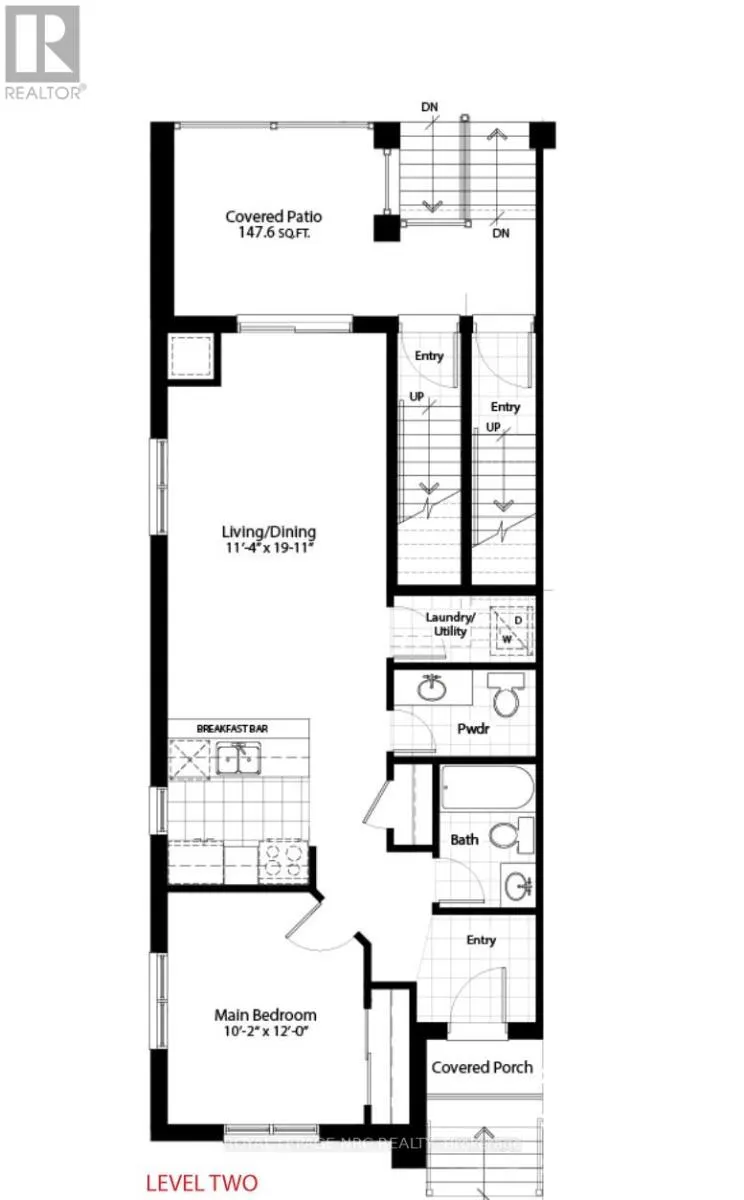
The Cannery District was designed to offer new stylish living in the heart of Niagara. One bedroom end unit, open concept floorplan, bright kitchen, upgraded quartz counter tops throughout, upgraded cabinets, combination living/dining room, vinyl plank flooring, in-suite laundry, air conditioner, 4 piece and 2 piece washrooms. Covered patio featuring 147 square feet, fridge, stove, built-in dishwasher, stackable washer & dryer. First and last months rent, rental application, driver's licence, full Equifax/TransUnion report supplied by Tenant, letter of employment, references, liability insurance and 2 most current pay stubs. Pictures taken prior to the current Tenant moving in. Tenant is responsible for snow removal on stairs and walkway in front of designated parking spot. $1,895 per month plus utilities, rental hot water heater and $100 refundable key deposit. (id:7434)
General Features
| Features | Balcony, In suite Laundry |
|---|---|
| Community Features | Pets not Allowed |
| Property Type | Single Family |
| Lease | 1895.00 |
| CommunityName | 212 - Morrison |
| Building Age | 0 to 5 years |
| Building Amenities | Visitor Parking, Separate Heating Controls |
| Building Cooling Type | Central air conditioning |
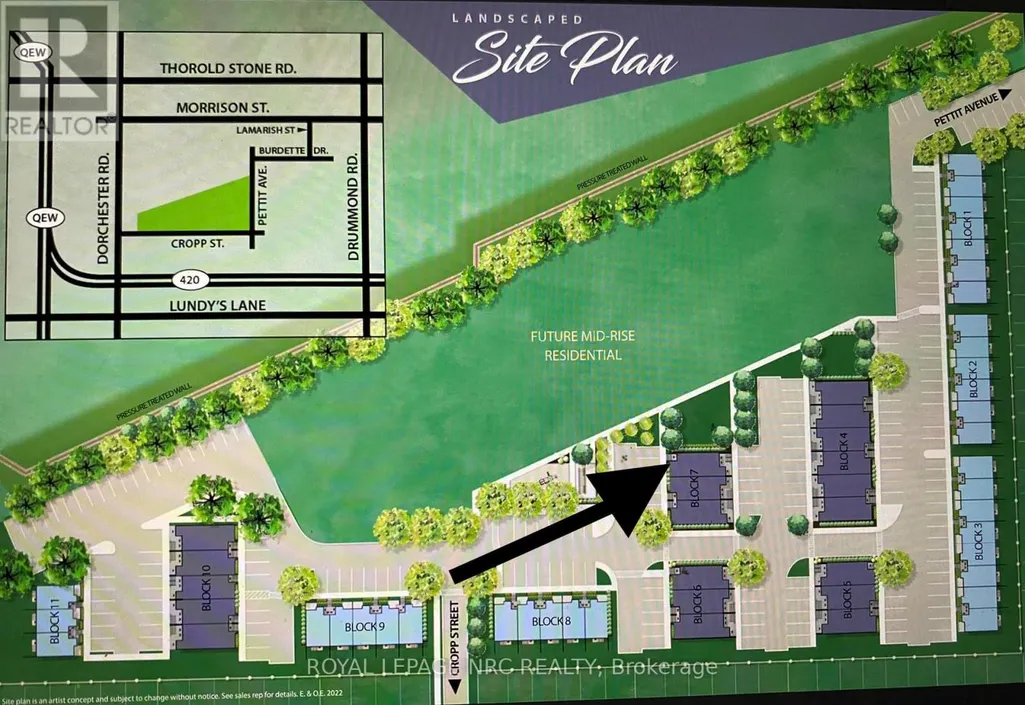
| Location Description | Dorchester Road to Cropp Street, at stop sign (University Avenue) turn left in to site. |
| Parking Space Total | 1 |
| Building Type | Apartment |
| Ownership Type | Condominium/Strata |
Interior Features
| Building Fireplace Present | False |
|---|---|
| Building Heating Fuel | Natural gas |
| Basement Type | None |
| Living Area Range | 700 |
| Bedrooms | 1 |
Exterior Features
| Exterior Finish | Vinyl siding, Brick |
|---|
Room Details
| Room | Dimensions | Level | Flooring | Details |
|---|---|---|---|---|
| Kitchen | 2.62 m x 2.24 m | Main level | 2.24 m | |
| Living room | 6.07 m x 3.45 m | Main level | 3.45 m | |
| Primary Bedroom | 3.66 m x 3.1 m | Main level | 3.1 m |
Amenities
- Views
- New Construction
- Adult 55+
- Lease To Own
- No Strata Fees
- Furnished
- Pets
- Primary On Main
- Air Conditioning
- Seller Finance
- Green
- Fixer Upper
- Horse
- Golf
- Fireplace
- Deck
- Garage
- Basement
- Pool

Property vs Condos Average in L2E 0C1
Price
In The Neighbourhood
Just Listed
Niagara Falls
$ 475,000
6705 Cropp Street # 66
Niagara Falls, ON L2E0C1
- Type
- Condos
- Size
- 800 SqFt
- Rooms
- 1 Beds + 1 Baths
Niagara Falls
$ 549,000
4644 Pettit Avenue # 312
Niagara Falls, ON L2E0B4
- Type
- Condos
- Size
- 1,000 SqFt
- Rooms
- 2 Beds + 2 Baths
Niagara Falls (Morrison)
$ 549,000
312 - 4644 Pettit Avenue
Niagara Falls (morrison), ON L2E0B4
- Type
- Condos
- Rooms
- 2 Beds + 2 Baths
ROYAL LEPAGE NRC REALTY
Niagara Falls
$ 399,900
5100 Dorchester Road # 606
Niagara Falls, ON L2E7H4
- Type
- Condos
- Size
- 1,000 SqFt
- Rooms
- 2 Beds + 2 Baths
Niagara Falls (Morrison)
$ 399,900
606 - 5100 Dorchester Road
Niagara Falls (morrison), ON L2E7H4
- Type
- Condos
- Rooms
- 2 Beds + 2 Baths
ROYAL LEPAGE NRC REALTY
Niagara Falls
$ 420,000
4230 Meadowvale Drive # 7
Niagara Falls, ON L2E5W7
- Type
- Condos
- Size
- 1,000 SqFt
- Rooms
- 3 Beds + 2 Baths
Niagara Falls
$ 349,900
6704 Thorold Stone Road # 203
Niagara Falls, ON L2J1B3
- Type
- Condos
- Size
- 1,000 SqFt
- Rooms
- 2 Beds + 2 Baths
Niagara Falls (Morrison)
$ 349,900
203 - 6704 Thorold Stone Road
Niagara Falls (morrison), ON L2J1B3
- Type
- Condos
- Rooms
- 2 Beds + 2 Baths
RE/MAX NIAGARA REALTY LTD, BROKERAGE
Niagara Falls
$ 369,900
5100 Dorchester Road # 701
Niagara Falls, ON L2E7H4
- Type
- Condos
- Size
- 1,200 SqFt
- Rooms
- 2 Beds + 2 Baths
Niagara Falls
$ 449,900
5100 Dorchester Road # 105
Niagara Falls, ON L2E7H4
- Type
- Condos
- Size
- 1,000 SqFt
- Rooms
- 2 Beds + 2 Baths
Niagara Falls
$ 418,800
6705 Cropp Street E # 102
Niagara Falls, ON L2E5J8
- Type
- Condos
- Size
- 800 SqFt
- Rooms
- 2 Beds + 2 Baths
Niagara Falls
$ 459,999
6263 Valley Way N/a # 10
Niagara Falls, ON L2E0A1
- Type
- Condos
- Size
- 1,200 SqFt
- Rooms
- 3 Beds + 3 Baths
 Toronto Real Estate Board (TRREB); All information deemed reliable but not guaranteed. All properties are subject to prior sale, change or withdrawal. Neither listing broker(s) or information provider(s) shall be responsible for any typographical errors, misinformation, misprints and shall be held totally harmless. Listing(s) information is provided for consumer's personal, non-commercial use and may not be used for any purpose other than to identify prospective properties consumers may be interested

 Data provided by the Ontario Regional Technology & Information Systems. The information is deemed reliable, but is not guaranteed. Not intended to solicit buyers or sellers, landlords or tenants currently under contract.
The trademarks REALTOR®, REALTORS® and the REALTOR® logo are controlled by The Canadian Real Estate Association (CREA) and identify real estate professionals who are members of CREA. The trademarks MLS®, Multiple Listing Service® and the associated logos are owned
Data provided by the Ontario Regional Technology & Information Systems. The information is deemed reliable, but is not guaranteed. Not intended to solicit buyers or sellers, landlords or tenants currently under contract.
The trademarks REALTOR®, REALTORS® and the REALTOR® logo are controlled by The Canadian Real Estate Association (CREA) and identify real estate professionals who are members of CREA. The trademarks MLS®, Multiple Listing Service® and the associated logos are owned