
Address
5100 Dorchester Road # 105, Niagara Falls, ON
Price
$ 449,900
Property Attributes
- ID#X13118822
- TypeCondos
- Listing Status Extension
- CityNiagara Falls
- Area212 - Morrison
- Neighbourhood212 - Morrison
- Postal CodeL2E 7H4
- Style1 Storey/Apt
- Taxes$ 2932
- Price$ 449,900
- Bedrooms2
- Full Bathrooms2
- Half Bathrooms0
- Sqr Footage1000-1199
Data Source:
Toronto Real Estate Board (TRREB)
Property Description
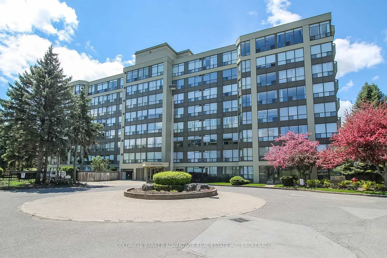
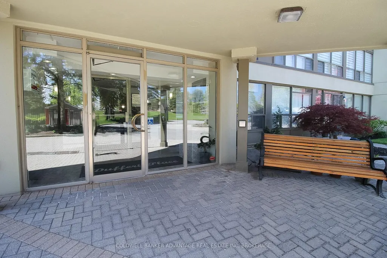
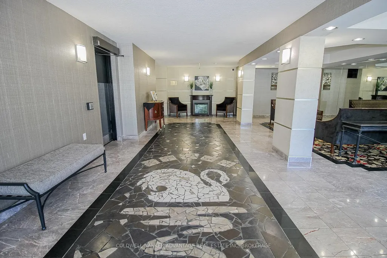
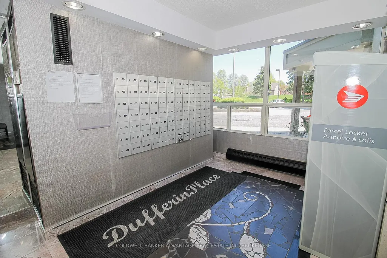
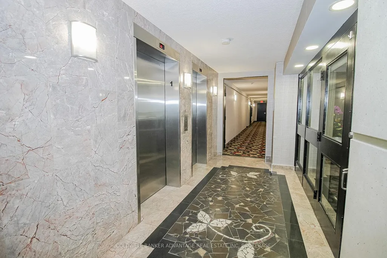
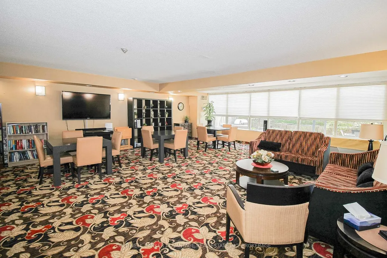
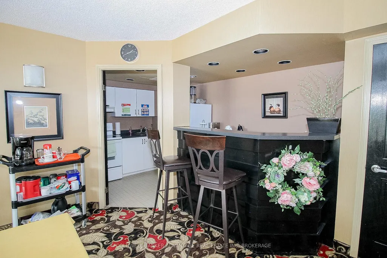
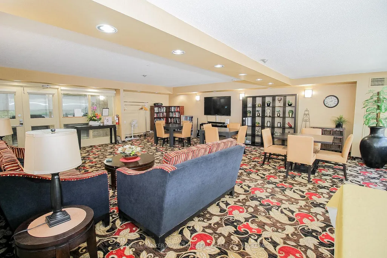
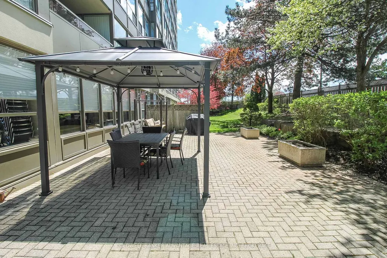
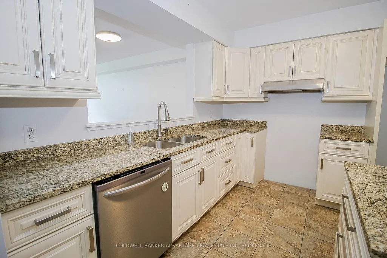
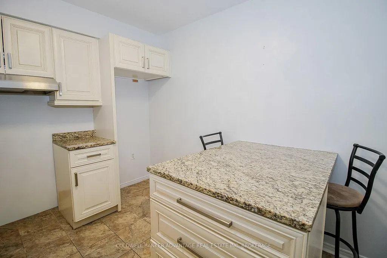
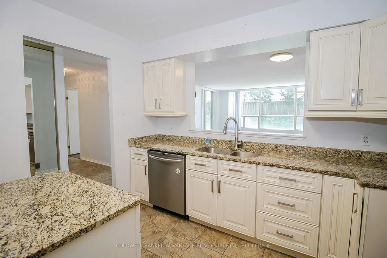
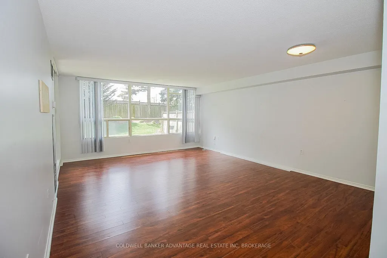
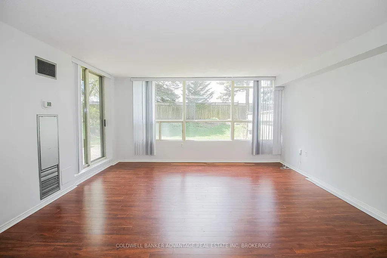
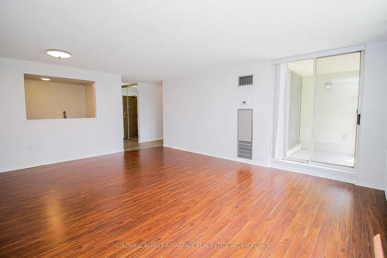
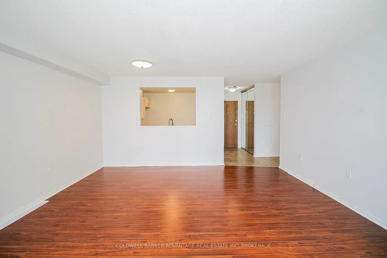
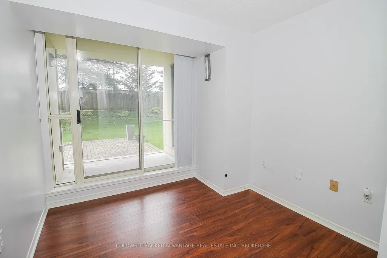
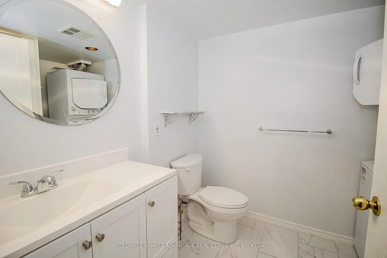
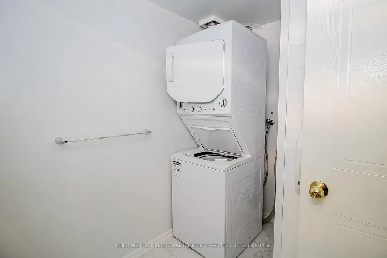
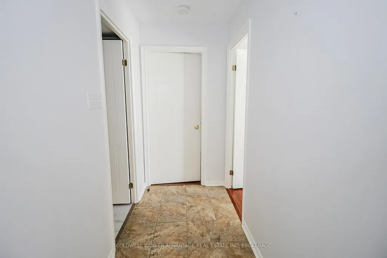
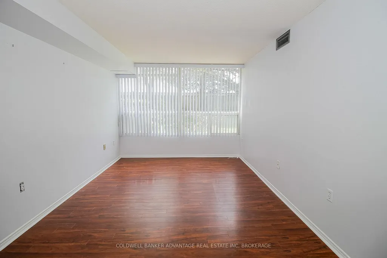
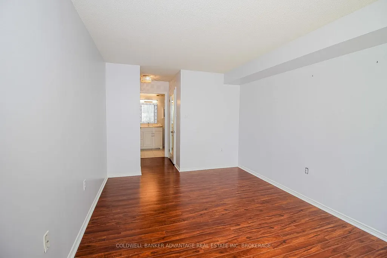
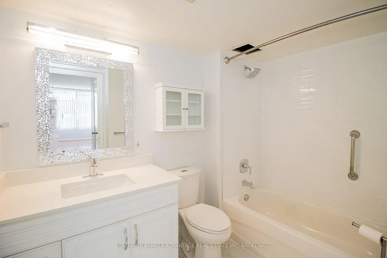
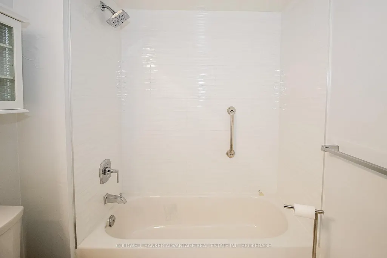
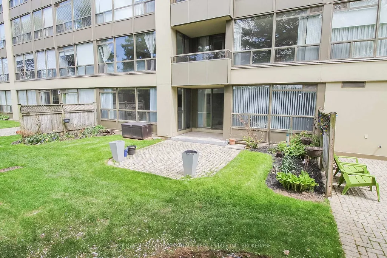
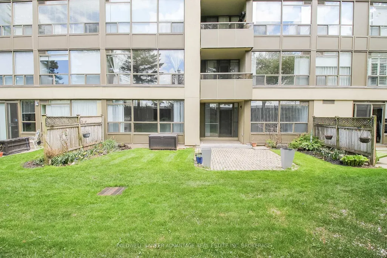
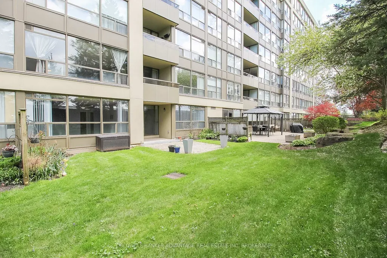
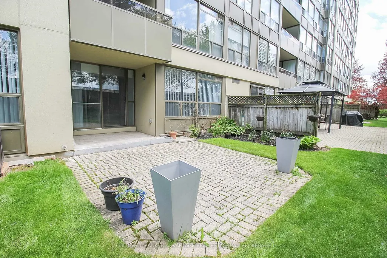
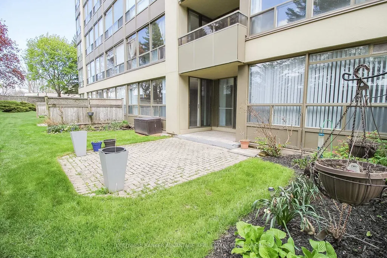
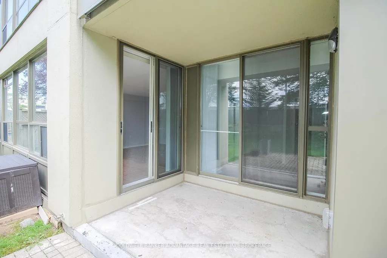
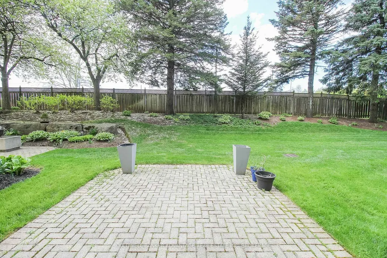
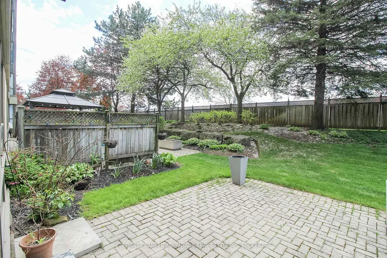
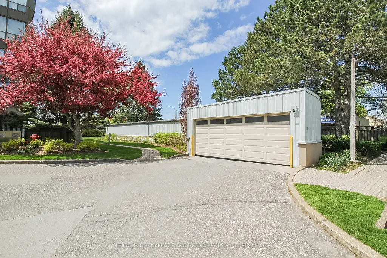

Modern condo living in Niagara Falls at Dufferin Place - Unit #105! This main floor unit is located right past the front entrance and close to the common condo amenities. Easily accessible on the ground level, this unit offers the optimal convenience & comfort, while having it's own private and exclusive features. This 1075sqft unit has high quality finishings starting with the custom kitchen - quartz countertops, eat-in island, and an opening to the living room for an open concept feel. The living room is warm and bright with the oversized windows facing the west, showcasing the private yard, surrounded by trees and well-kept gardens. 2 bedrooms, 2 bathrooms. Primary bedroom has a walk-in closet. The first bathroom is a 2pc bathroom right off the living room, with in-suite stacked laundry units (included). The second bathroom is updated with a beautiful vanity and mirror (included), and a tiled shower/tub with accessibility grab bars. Enjoy the benefits of condominium living with the amazing amenities this building offers. Only a few steps down the hall, the common games room with couches, library, seating area, kitchen, washrooms, and an outdoor patio area. Exercise room also included. Can't forget about this resort-style outdoor pool area - heated in-ground pool complete with sitting tables & chairs - the perfect place to lounge on hot summer days. This unit includes one parking spot in the safe and secured underground garage. Visitor parking also available. One locker included as well. This condo is well-maintained all year round - landscaping, window washing, snow removal, it's always in tip top shape for the residents enjoyment. Pets allowed, restrictions apply. Condo fees includes all utilities (hydro, gas, water, insurance, maintenance, common elements, garbage, etc). Prime location in Niagara Falls - quick access to QEW, close to shops, restaurants, parks, walking trails, and more. Quick closing available - come enjoy luxury condo living this summer!
| Price History | |
|---|---|
| 5/12/2026 | Listed $484,900 |
| 7/20/2026 | 4$469,000 |
| 9/1/2026 | 5$449,900 |
General Features
| Cooling | Central Air |
|---|---|
| HOA Fee | 983.34 |
| Association Fee Includes | Heat Included,Hydro Included,Water Included,Cable TV Included,CAC Included,Common Elements Included,Building Insurance Included,Parking Included |
| Architectural Style | 1 Storey/Apt |
| Construction Materials | Brick |
| Pets Allowed | Yes-with Restrictions |
| Heater Type | Forced Air |
| Unit Number | 105 |
| Property Subtype | Condo Apartment |
| Tax Year | 2025 |
| PropertyFeatures | Public Transit,School,Place Of Worship |
| Building Name | Dufferin Place |
| Exposure | West |
| County | Niagara |
| New Construction | No |
| Property Type | Residential Condo & Other |
| Association Amenities | Game Room,Exercise Room,Media Room,Outdoor Pool,Visitor Parking |
| Attached Garage | No |
| Garage Y/N | Yes |
| Status | Extension |
| City | Niagara Falls |
| Association Name | NCSS |
| Senior Community Y/N | No |
| Property Attached Y/N | No |
| Tax Annual Amount | 2932.0 |
| Standard Status | Active |
| Occupancy Type | Vacant |
Interior Features
| Interior Amenities | None |
|---|---|
| Basement | None |
| Heat Source | Gas |
| Basement (Y/N) | No |
| Air Conditioning Y/N | Yes |
| Heating Y/N | Yes |
| Fireplace Y/N | No |
| Laundry Features | In-Suite Laundry,In Bathroom |
| Total Bedrooms | 2 |
| Elevator? | No |
| Total Baths | 2 |
| Bedrooms | 2+0 |
| Living Area Range | 1000-1199 |
Exterior Features
| Exterior Amenities | Patio,Privacy,Year Round Living,Landscaped |
|---|---|
| Parking Features | Private |
| Total Parking | 1.0 |
| Garage Type | Underground |
| Spa | No |
| Lot Size Source | MPAC |
| Waterfront Y/N | No |
| Covered Spaces | 1.0 |
Amenities
- Views
- New Construction
- Adult 55+
- Lease To Own
- No Strata Fees
- Furnished
- Pets
- Primary On Main
- Air Conditioning
- Seller Finance
- Green
- Fixer Upper
- Horse
- Golf
- Fireplace
- Deck
- Garage
- Basement
- Pool
Property vs Condos Average in L2E 7H4
Price
Taxes
Visits
In The Neighbourhood
Niagara Falls
$ 475,000
6705 Cropp Street # 66
Niagara Falls, ON L2E0C1
- Type
- Condos
- Size
- 800 SqFt
- Rooms
- 1 Beds + 1 Baths
Niagara Falls
$ 549,000
4644 Pettit Avenue # 312
Niagara Falls, ON L2E0B4
- Type
- Condos
- Size
- 1,000 SqFt
- Rooms
- 2 Beds + 2 Baths
Niagara Falls (Morrison)
$ 549,000
312 - 4644 Pettit Avenue
Niagara Falls (morrison), ON L2E0B4
- Type
- Condos
- Rooms
- 2 Beds + 2 Baths
ROYAL LEPAGE NRC REALTY
Niagara Falls
$ 399,900
5100 Dorchester Road # 606
Niagara Falls, ON L2E7H4
- Type
- Condos
- Size
- 1,000 SqFt
- Rooms
- 2 Beds + 2 Baths
Niagara Falls (Morrison)
$ 399,900
606 - 5100 Dorchester Road
Niagara Falls (morrison), ON L2E7H4
- Type
- Condos
- Rooms
- 2 Beds + 2 Baths
ROYAL LEPAGE NRC REALTY
Niagara Falls
$ 420,000
4230 Meadowvale Drive # 7
Niagara Falls, ON L2E5W7
- Type
- Condos
- Size
- 1,000 SqFt
- Rooms
- 3 Beds + 2 Baths
Niagara Falls
$ 349,900
6704 Thorold Stone Road # 203
Niagara Falls, ON L2J1B3
- Type
- Condos
- Size
- 1,000 SqFt
- Rooms
- 2 Beds + 2 Baths
Niagara Falls (Morrison)
$ 1,895
92 - 6705 Cropp Street
Niagara Falls (morrison), ON L2E0C1
- Type
- Condos
- Rooms
- 1 Beds + 1.5 Baths
ROYAL LEPAGE NRC REALTY
Niagara Falls (Morrison)
$ 349,900
203 - 6704 Thorold Stone Road
Niagara Falls (morrison), ON L2J1B3
- Type
- Condos
- Rooms
- 2 Beds + 2 Baths
RE/MAX NIAGARA REALTY LTD, BROKERAGE
Niagara Falls
$ 369,900
5100 Dorchester Road # 701
Niagara Falls, ON L2E7H4
- Type
- Condos
- Size
- 1,200 SqFt
- Rooms
- 2 Beds + 2 Baths
Niagara Falls
$ 418,800
6705 Cropp Street E # 102
Niagara Falls, ON L2E5J8
- Type
- Condos
- Size
- 800 SqFt
- Rooms
- 2 Beds + 2 Baths
 Toronto Real Estate Board (TRREB); All information deemed reliable but not guaranteed. All properties are subject to prior sale, change or withdrawal. Neither listing broker(s) or information provider(s) shall be responsible for any typographical errors, misinformation, misprints and shall be held totally harmless. Listing(s) information is provided for consumer's personal, non-commercial use and may not be used for any purpose other than to identify prospective properties consumers may be interested

 Data provided by the Ontario Regional Technology & Information Systems. The information is deemed reliable, but is not guaranteed. Not intended to solicit buyers or sellers, landlords or tenants currently under contract.
The trademarks REALTOR®, REALTORS® and the REALTOR® logo are controlled by The Canadian Real Estate Association (CREA) and identify real estate professionals who are members of CREA. The trademarks MLS®, Multiple Listing Service® and the associated logos are owned
Data provided by the Ontario Regional Technology & Information Systems. The information is deemed reliable, but is not guaranteed. Not intended to solicit buyers or sellers, landlords or tenants currently under contract.
The trademarks REALTOR®, REALTORS® and the REALTOR® logo are controlled by The Canadian Real Estate Association (CREA) and identify real estate professionals who are members of CREA. The trademarks MLS®, Multiple Listing Service® and the associated logos are owned