
Address
606 - 5100 Dorchester Road, Niagara Falls (Morrison), ON
Price
$ 399,900
Property Attributes
- ID#X13738570
- TypeCondos
- Listing Status Active
- MunicipalityNiagara Falls (Morrison)
- CityNiagara Falls (Morrison)
- Area212 - Morrison
- Neighbourhood212 - Morrison
- Postal CodeL2E 7H4
- Style
- Price$ 399,900
- Bedrooms2
- Bathrooms2
- Half Bathrooms0
Data Source:
Canadian Real Estate Association (CREA)
Property Description
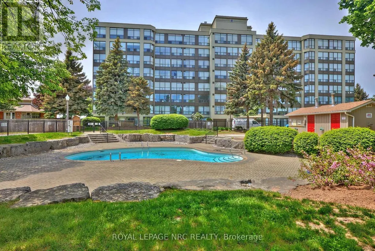
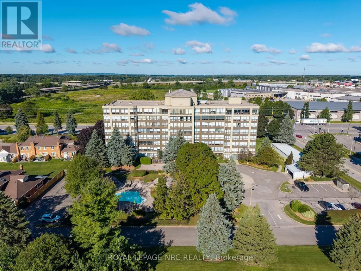
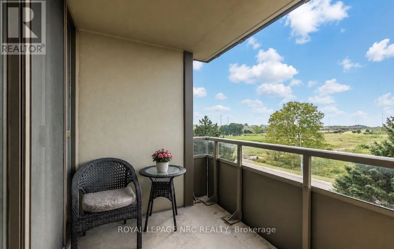
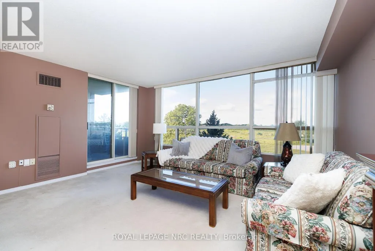
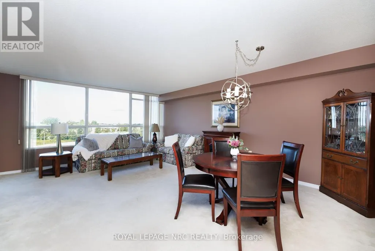
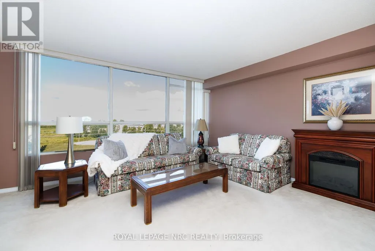
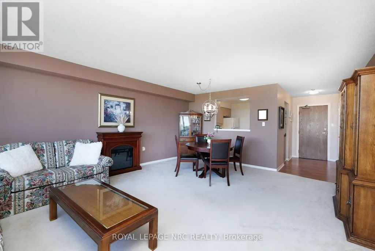
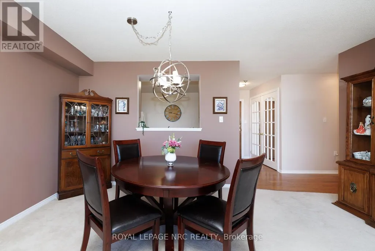
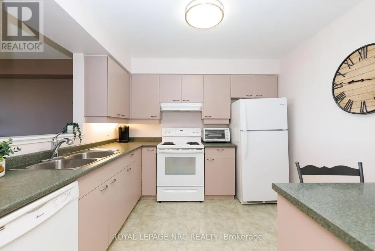
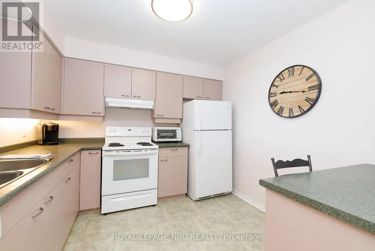
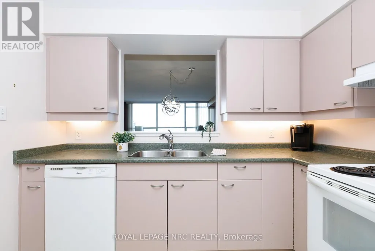
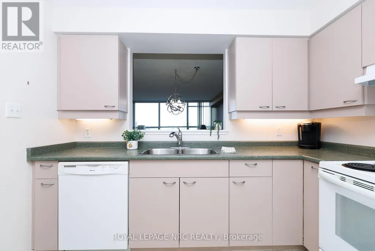
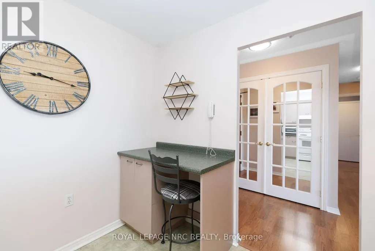
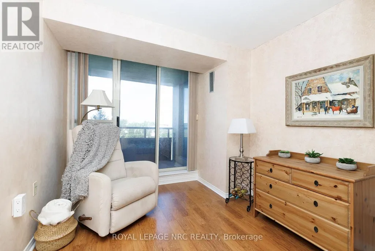
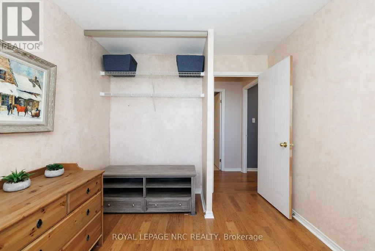
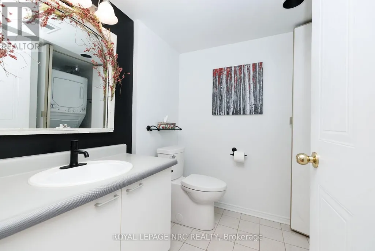
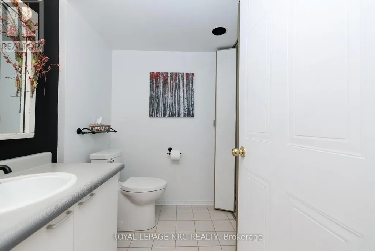
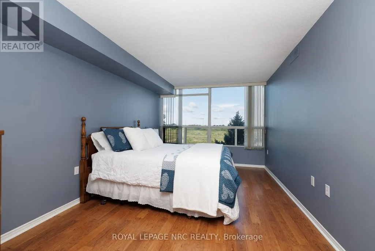
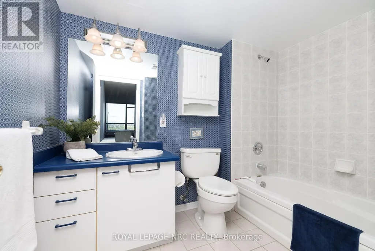
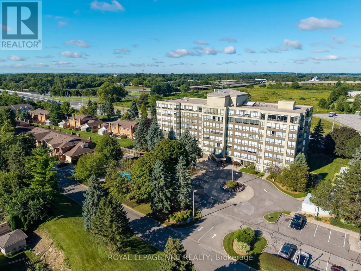
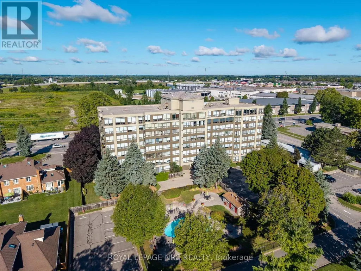
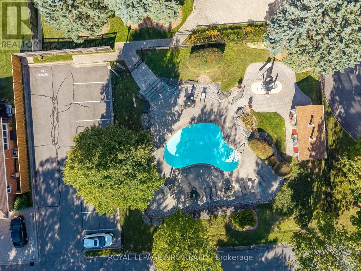
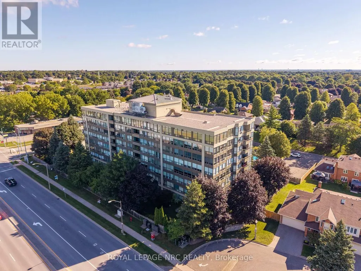
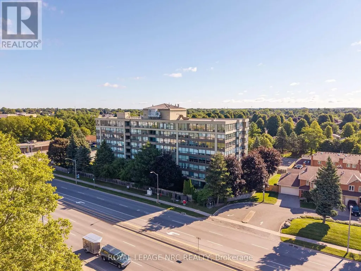
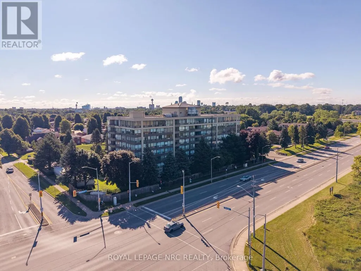
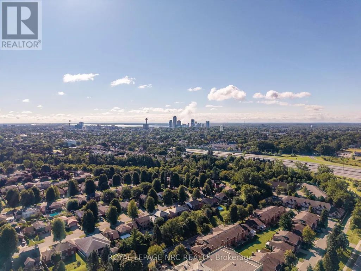
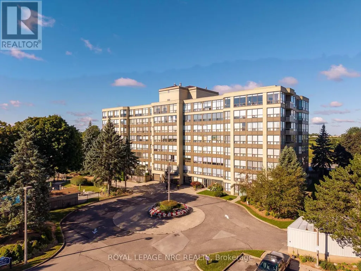
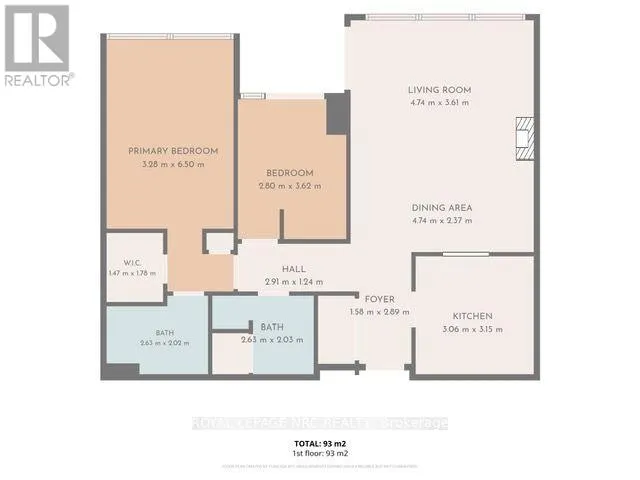
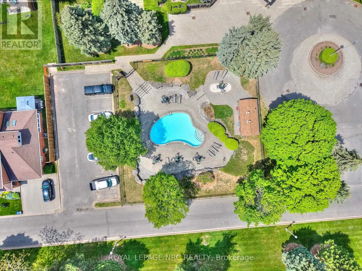
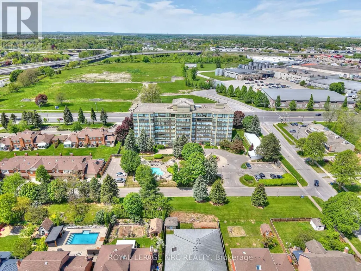
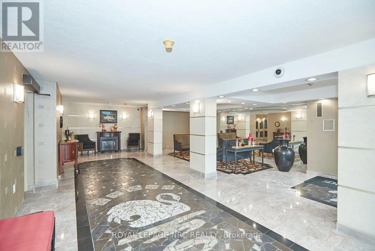
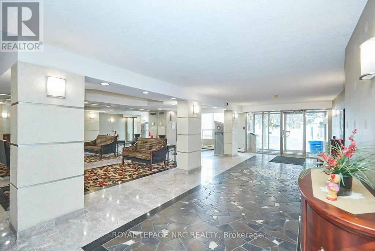
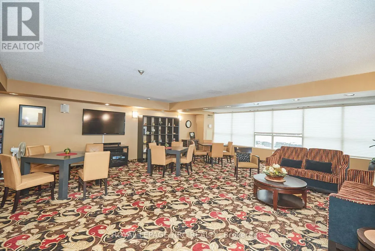
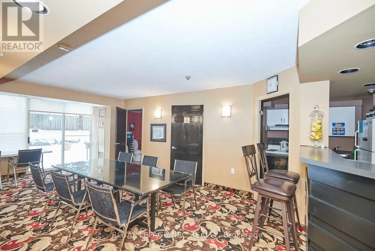
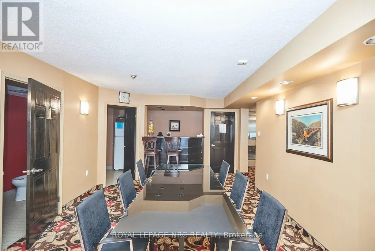
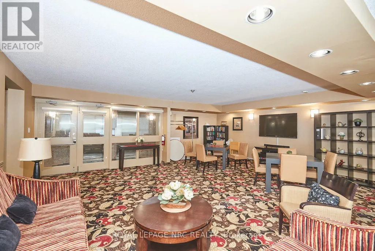
Welcome to the desirable Dufferin Place, where upscale condo living meets comfort and convenience! This immaculate and beautifully maintained 2-bedroom, 2-bathroom sixth-floor unit offers approximately 1,075 sq. ft. of bright, spacious living. The kitchen opens seamlessly to the generous living and dining areas, creating an inviting open-concept layout perfect for everyday living and entertaining. A wall of large west-facing windows fills the space with natural light while showcasing beautiful treed views and spectacular evening sunsets. Sliding doors from both the living room and 2nd bedroom lead to the private balcony-the perfect place to unwind and watch the sun set. The spacious primary suite features a 4-piece ensuite, walk-in closet and an additional closet offering plenty of storage. A second bedroom and main bathroom with separate shower complete the layout, along with convenient in-suite stackable laundry. Enjoy underground parking for one vehicle plus a private storage locker. This exceptionally well-maintained building offers fantastic amenities including a beautiful outdoor pool, exercise room, party room and bike storage. Ideally located in a desirable Niagara Falls neighborhood close to shopping, amenities and highway access. Condo fees offer exceptional value and include utilities plus upgraded Fibe TV Better, Crave with STARZ and more. Enjoy carefree condo living, beautiful views and unforgettable sunsets from your sixth-floor retreat! CHECK OUT VIDEO TOUR! (id:7434)
General Features
| Features | Elevator, Wheelchair access, Balcony, In suite Laundry |
|---|---|
| Community Features | Pets Allowed With Restrictions |
| Property Type | Single Family |
| Zoning Description | R5 |
| CommunityName | 212 - Morrison |
| Amenities | Hospital, Public Transit |
| Building Age | 31 to 50 years |
| Building Amenities | Exercise Centre, Party Room, Visitor Parking, Storage - Locker |
| Building Appliances | Garage door opener remote(s), Dishwasher, Dryer, Stove, Washer, Refrigerator |
| Building Cooling Type | Central air conditioning |
| Location Description | Cross Streets: Near: DAWSON ST/HWY. ** Directions: CORNER OF DORCHESTER AND DAWSON. |
| Parking Space Total | 1 |
| Foundation Type | Concrete |
| Building Type | Apartment |
| Maintenance Fee | 983.34 |
| Ownership Type | Condominium/Strata |
Interior Features
| Building Fireplace Present | False |
|---|---|
| Building Heating Type | Forced air |
| Building Heating Fuel | Natural gas |
| Basement Type | None |
| Living Area Range | 1000 |
| Bedrooms | 2 |
Exterior Features
| Pool Type | Outdoor pool |
|---|---|
| Land Amenities | Hospital, Public Transit |
| Exterior Finish | Stucco, Concrete |
Room Details
| Room | Dimensions | Level | Flooring | Details |
|---|---|---|---|---|
| Bathroom | 2.63 m x 2.03 m | Main level | 2.03 m | |
| Bedroom | 2.8 m x 3.62 m | Main level | 3.62 m | |
| Dining room | 4.74 m x 2.37 m | Main level | 2.37 m | |
| Foyer | 1.58 m x 2.89 m | Main level | 2.89 m | |
| Kitchen | 3.06 m x 3.15 m | Main level | 3.15 m | |
| Living room | 4.74 m x 3.61 m | Main level | 3.61 m | |
| Primary Bedroom | 3.28 m x 6.5 m | Main level | 6.5 m |
Amenities
- Views
- New Construction
- Adult 55+
- Lease To Own
- No Strata Fees
- Furnished
- Pets
- Primary On Main
- Air Conditioning
- Seller Finance
- Green
- Fixer Upper
- Horse
- Golf
- Fireplace
- Deck
- Garage
- Basement
- Pool

Property vs Condos Average in L2E 7H4
Price
In The Neighbourhood
Just Listed
Niagara Falls
$ 475,000
6705 Cropp Street # 66
Niagara Falls, ON L2E0C1
- Type
- Condos
- Size
- 800 SqFt
- Rooms
- 1 Beds + 1 Baths
Niagara Falls
$ 549,000
4644 Pettit Avenue # 312
Niagara Falls, ON L2E0B4
- Type
- Condos
- Size
- 1,000 SqFt
- Rooms
- 2 Beds + 2 Baths
Niagara Falls (Morrison)
$ 549,000
312 - 4644 Pettit Avenue
Niagara Falls (morrison), ON L2E0B4
- Type
- Condos
- Rooms
- 2 Beds + 2 Baths
ROYAL LEPAGE NRC REALTY
Niagara Falls
$ 420,000
4230 Meadowvale Drive # 7
Niagara Falls, ON L2E5W7
- Type
- Condos
- Size
- 1,000 SqFt
- Rooms
- 3 Beds + 2 Baths
Niagara Falls
$ 349,900
6704 Thorold Stone Road # 203
Niagara Falls, ON L2J1B3
- Type
- Condos
- Size
- 1,000 SqFt
- Rooms
- 2 Beds + 2 Baths
Niagara Falls (Morrison)
$ 1,895
92 - 6705 Cropp Street
Niagara Falls (morrison), ON L2E0C1
- Type
- Condos
- Rooms
- 1 Beds + 1.5 Baths
ROYAL LEPAGE NRC REALTY
Niagara Falls (Morrison)
$ 349,900
203 - 6704 Thorold Stone Road
Niagara Falls (morrison), ON L2J1B3
- Type
- Condos
- Rooms
- 2 Beds + 2 Baths
RE/MAX NIAGARA REALTY LTD, BROKERAGE
Niagara Falls
$ 369,900
5100 Dorchester Road # 701
Niagara Falls, ON L2E7H4
- Type
- Condos
- Size
- 1,200 SqFt
- Rooms
- 2 Beds + 2 Baths
Niagara Falls
$ 449,900
5100 Dorchester Road # 105
Niagara Falls, ON L2E7H4
- Type
- Condos
- Size
- 1,000 SqFt
- Rooms
- 2 Beds + 2 Baths
Niagara Falls
$ 418,800
6705 Cropp Street E # 102
Niagara Falls, ON L2E5J8
- Type
- Condos
- Size
- 800 SqFt
- Rooms
- 2 Beds + 2 Baths
Niagara Falls
$ 459,999
6263 Valley Way N/a # 10
Niagara Falls, ON L2E0A1
- Type
- Condos
- Size
- 1,200 SqFt
- Rooms
- 3 Beds + 3 Baths
 Toronto Real Estate Board (TRREB); All information deemed reliable but not guaranteed. All properties are subject to prior sale, change or withdrawal. Neither listing broker(s) or information provider(s) shall be responsible for any typographical errors, misinformation, misprints and shall be held totally harmless. Listing(s) information is provided for consumer's personal, non-commercial use and may not be used for any purpose other than to identify prospective properties consumers may be interested

 Data provided by the Ontario Regional Technology & Information Systems. The information is deemed reliable, but is not guaranteed. Not intended to solicit buyers or sellers, landlords or tenants currently under contract.
The trademarks REALTOR®, REALTORS® and the REALTOR® logo are controlled by The Canadian Real Estate Association (CREA) and identify real estate professionals who are members of CREA. The trademarks MLS®, Multiple Listing Service® and the associated logos are owned
Data provided by the Ontario Regional Technology & Information Systems. The information is deemed reliable, but is not guaranteed. Not intended to solicit buyers or sellers, landlords or tenants currently under contract.
The trademarks REALTOR®, REALTORS® and the REALTOR® logo are controlled by The Canadian Real Estate Association (CREA) and identify real estate professionals who are members of CREA. The trademarks MLS®, Multiple Listing Service® and the associated logos are owned